
How Much Does a Home Renovation Really Cost in Glasgow - June 2026?
What nobody tells you about the total budget — and why honest figures matter.
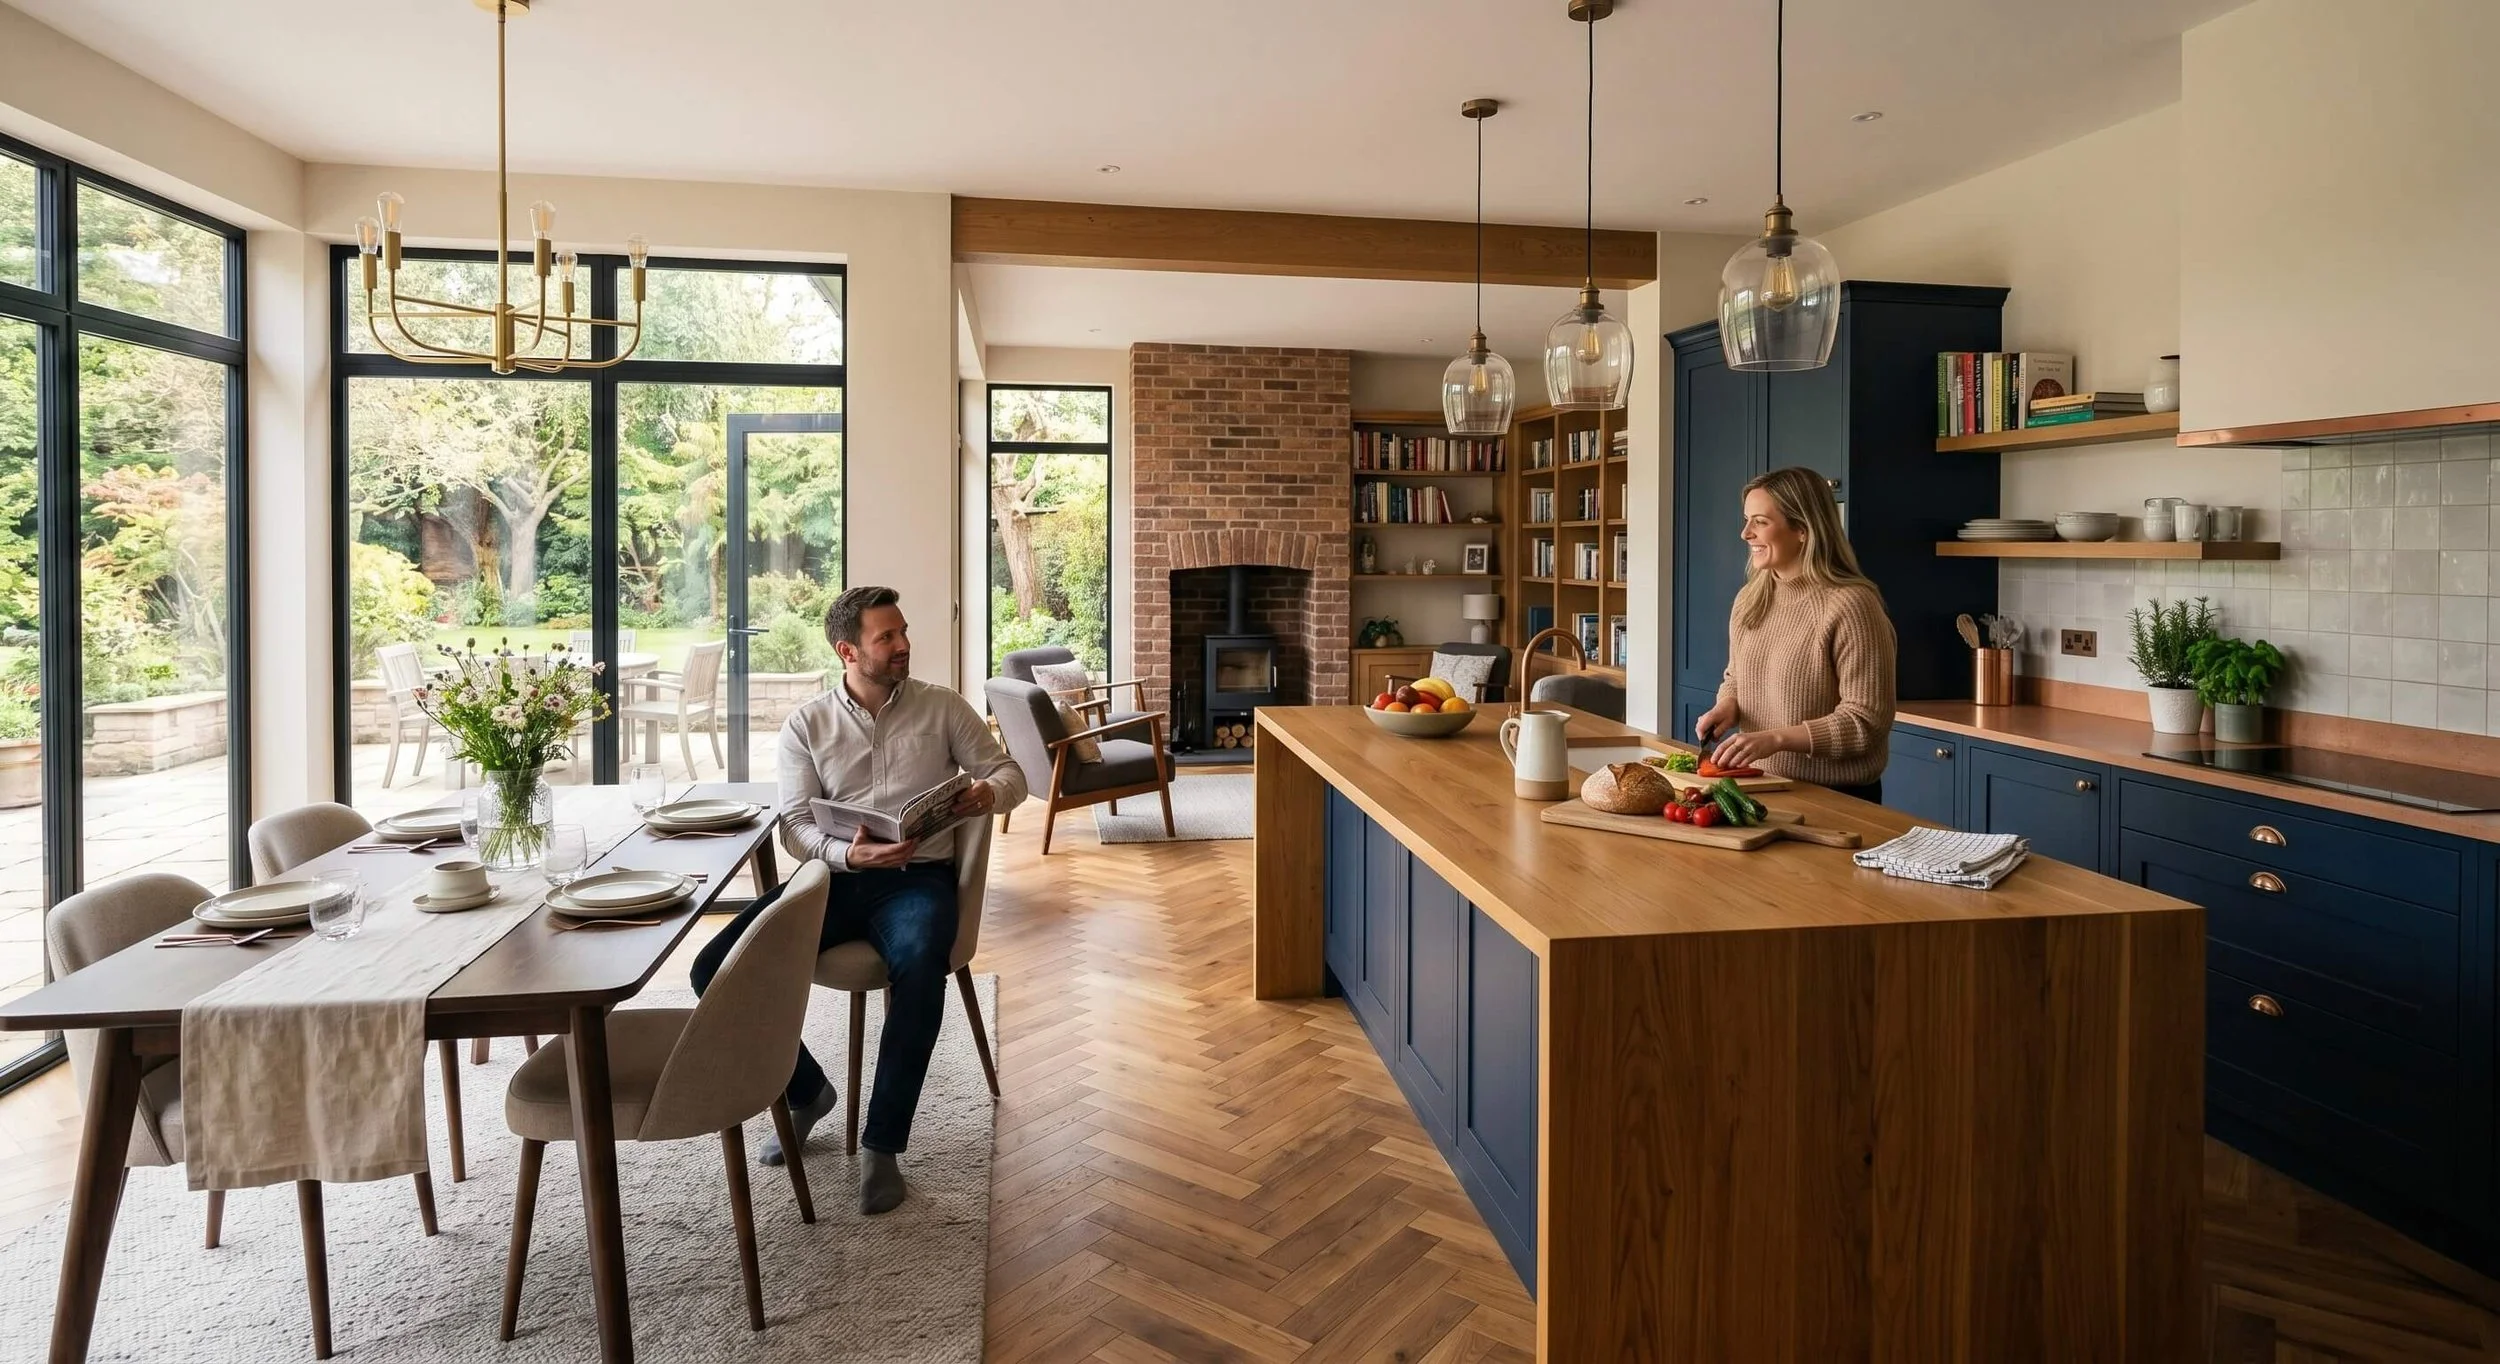
Glasgow Kitchen Renovation - Interior Space Design
If you have typed “how much does a home renovation cost in Glasgow” into Google, you will have found a range of figures so broad they are almost meaningless. “From £10,000 to £250,000” tells you nothing useful when you are trying to plan a real project on a real budget for a real family.
After 37 years designing and building homes across Bearsden, Milngavie, Lenzie, Bishopbriggs, Milton-of-Campsie, Jordanhill, and the West End of Glasgow, I am going to give you the honest figures — the ones that include everything, not just the ones that win the quote.
“The build cost is only part of the story. The finish is where most homeowners run out of money.”
Why Renovation Costs in Glasgow Are So Hard to Pin Down
Every house in Glasgow is different. A 1970s semi-detached in Lenzie has completely different bones to a Victorian villa in Bearsden or an Edwardian conversion in the West End. The age of the property, the condition of the electrics, the state of the plumbing, and the presence of dry rot or rising damp — all of these significantly affect the final cost.
This is why any company that gives you a fixed price over the phone without visiting the property and bringing every trade with them is not giving you a real price. They are giving you a number to win the job. The extras will come later.
That said, here are realistic budget guides based on projects we have completed across Glasgow.
Kitchen Renovation Costs Glasgow
A kitchen renovation where the layout stays broadly the same — same appliance positions, same pipework locations — will typically cost between £15,000 and £45,000 plus. Here is what moves the price:
Kitchen size — a galley kitchen and a large open plan kitchen are entirely different budgets
Laminate vs solid surface worktops — expect a difference of at least £3,000+ between a quality laminate and a solid surface such as Corian or quartz
Flat pack vs painted or solid oak doors — the cabinet quality alone can swing the budget by £5,000 to £15,000
Appliances — from budget Beko to top-of-the-range Miele or Siemens, they can easily cost more than the kitchen units themselves. Decide on your wish list early
Layout changes — moving the sink, hob, or appliances means new pipework and new electrics, which adds cost
Wall and ceiling condition — Artex ceilings need removing, uneven walls need plastering, and this can sometimes only be discovered once the old kitchen comes out
Flooring, splashbacks, and tiling — these are often underestimated. Allow £2,500 to supply and fit flooring, depending on size and material
As a guide for a budget-range kitchen in an existing space:
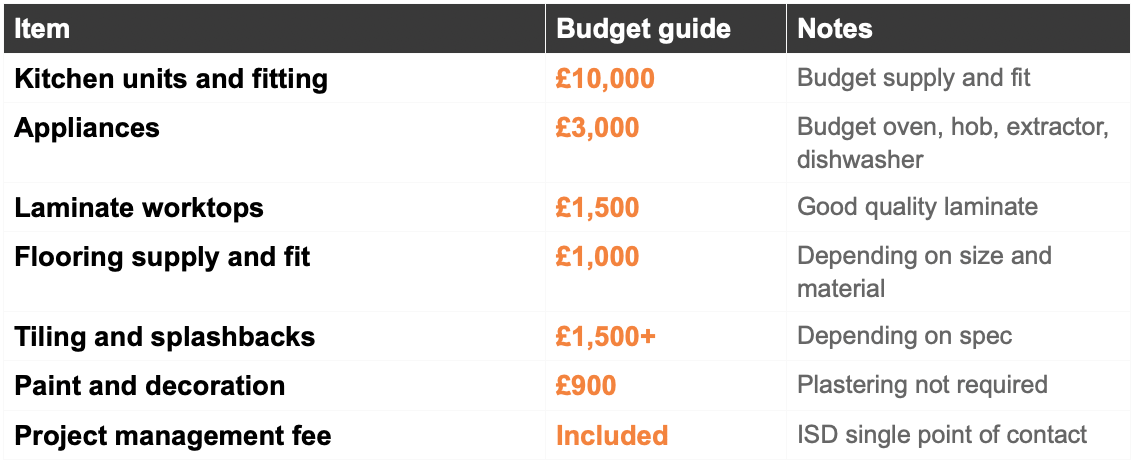
Budget Range Kitchen Renovation Glasgow June 2026 - Interior Space Design
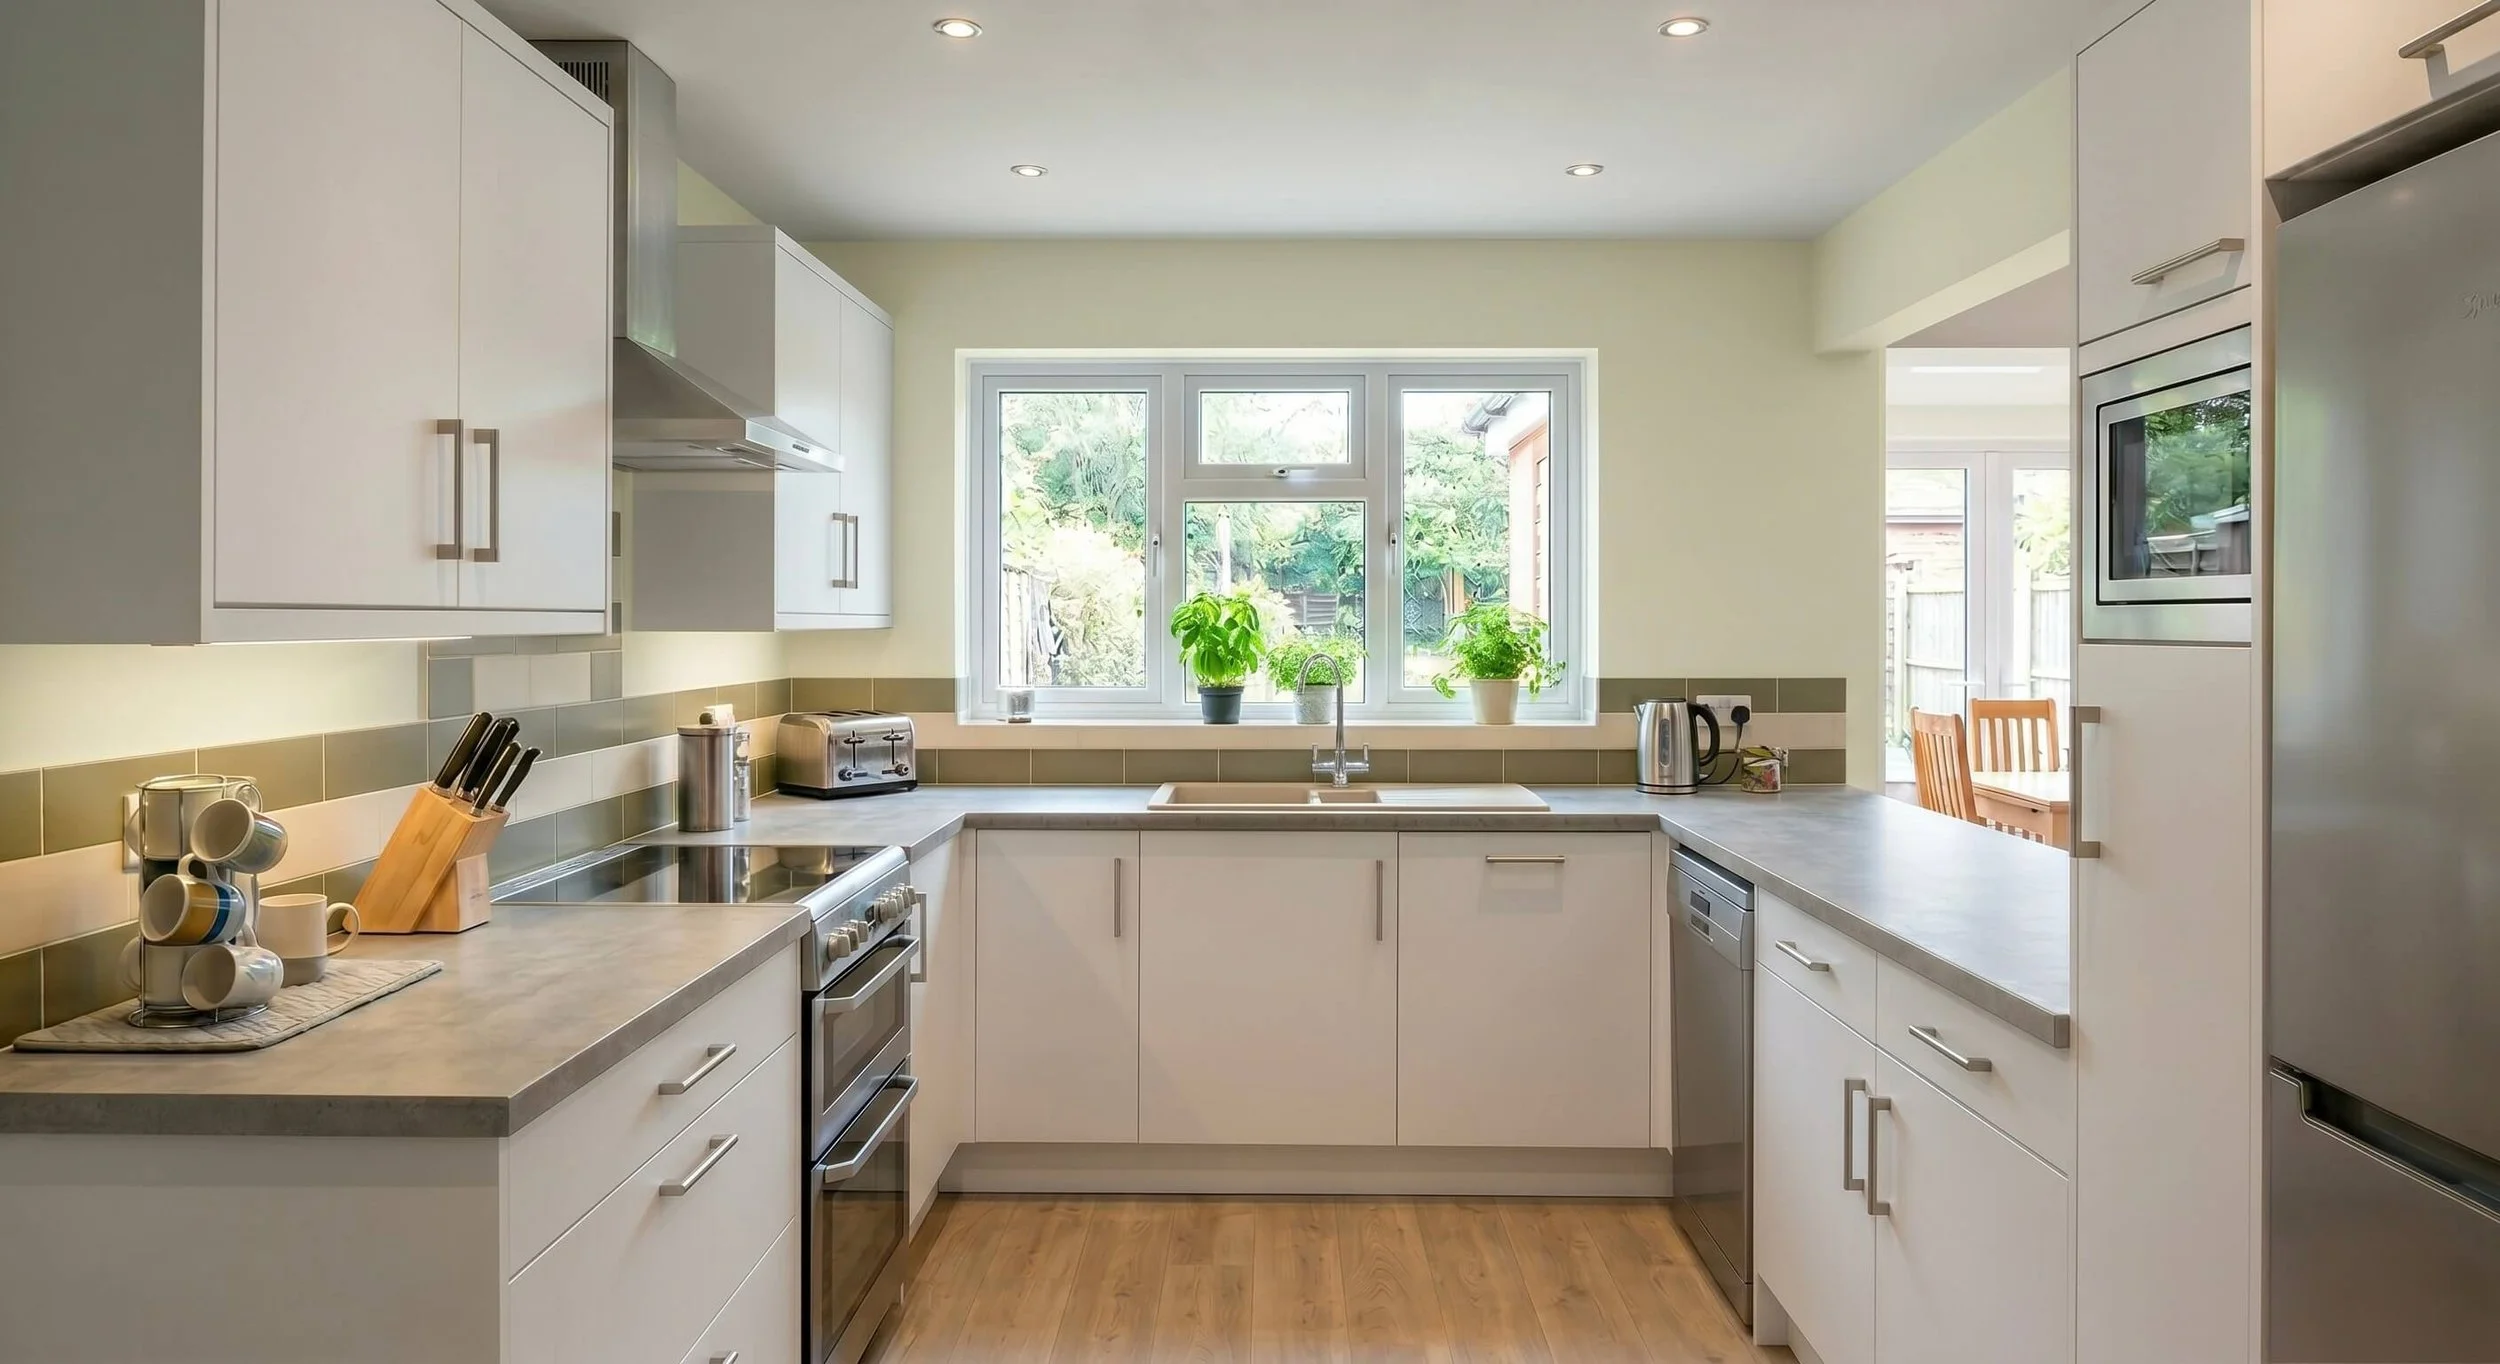
Budget Kitchen Renovation Glasgow - Interior Space Design
A budget kitchen renovation through ISD starts at approximately £17,900 — fully fitted, project-managed, and with no hidden extras.
Here is a guide for a mid-range kitchen in an existing space:
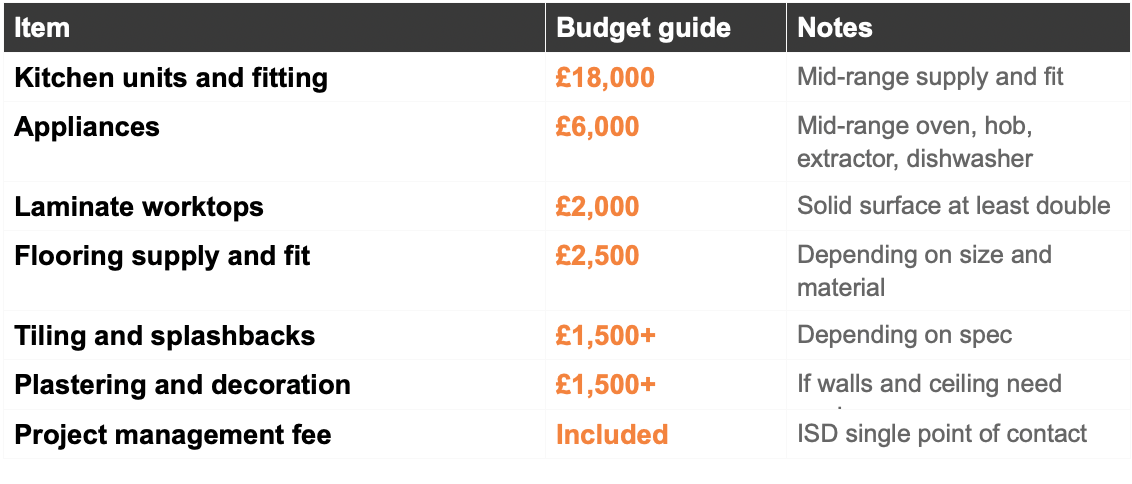
Mid Range Kitchen Renovation Cost Glasgow June 2026 - Interior Space Design
Bathroom Renovation Costs Glasgow
A basic en-suite renovation starts at approximately £8,000. A boutique-style bathroom, fully tiled, with a walk-in shower, concealed-cistern toilet, freestanding bath, wall-hung vanity units, and brass fixtures — Porcelanosa specification — will be £40,000 and above.
The variables that move bathroom costs most significantly are:
The quality of tiles — a standard tile and a Porcelanosa tile are not comparable in price
Wet room vs shower enclosure — a fully tanked wet room costs more to install, but looks exceptional
Wall-hung vs floor-standing units — wall-hung requires more structural work but creates a premium finish
Brass, chrome, or matte black fixtures — the choice of tap and shower fittings alone can add £3,000 to £5,000
Condition of existing plumbing — older properties often need pipework upgraded before a new bathroom can be fitted
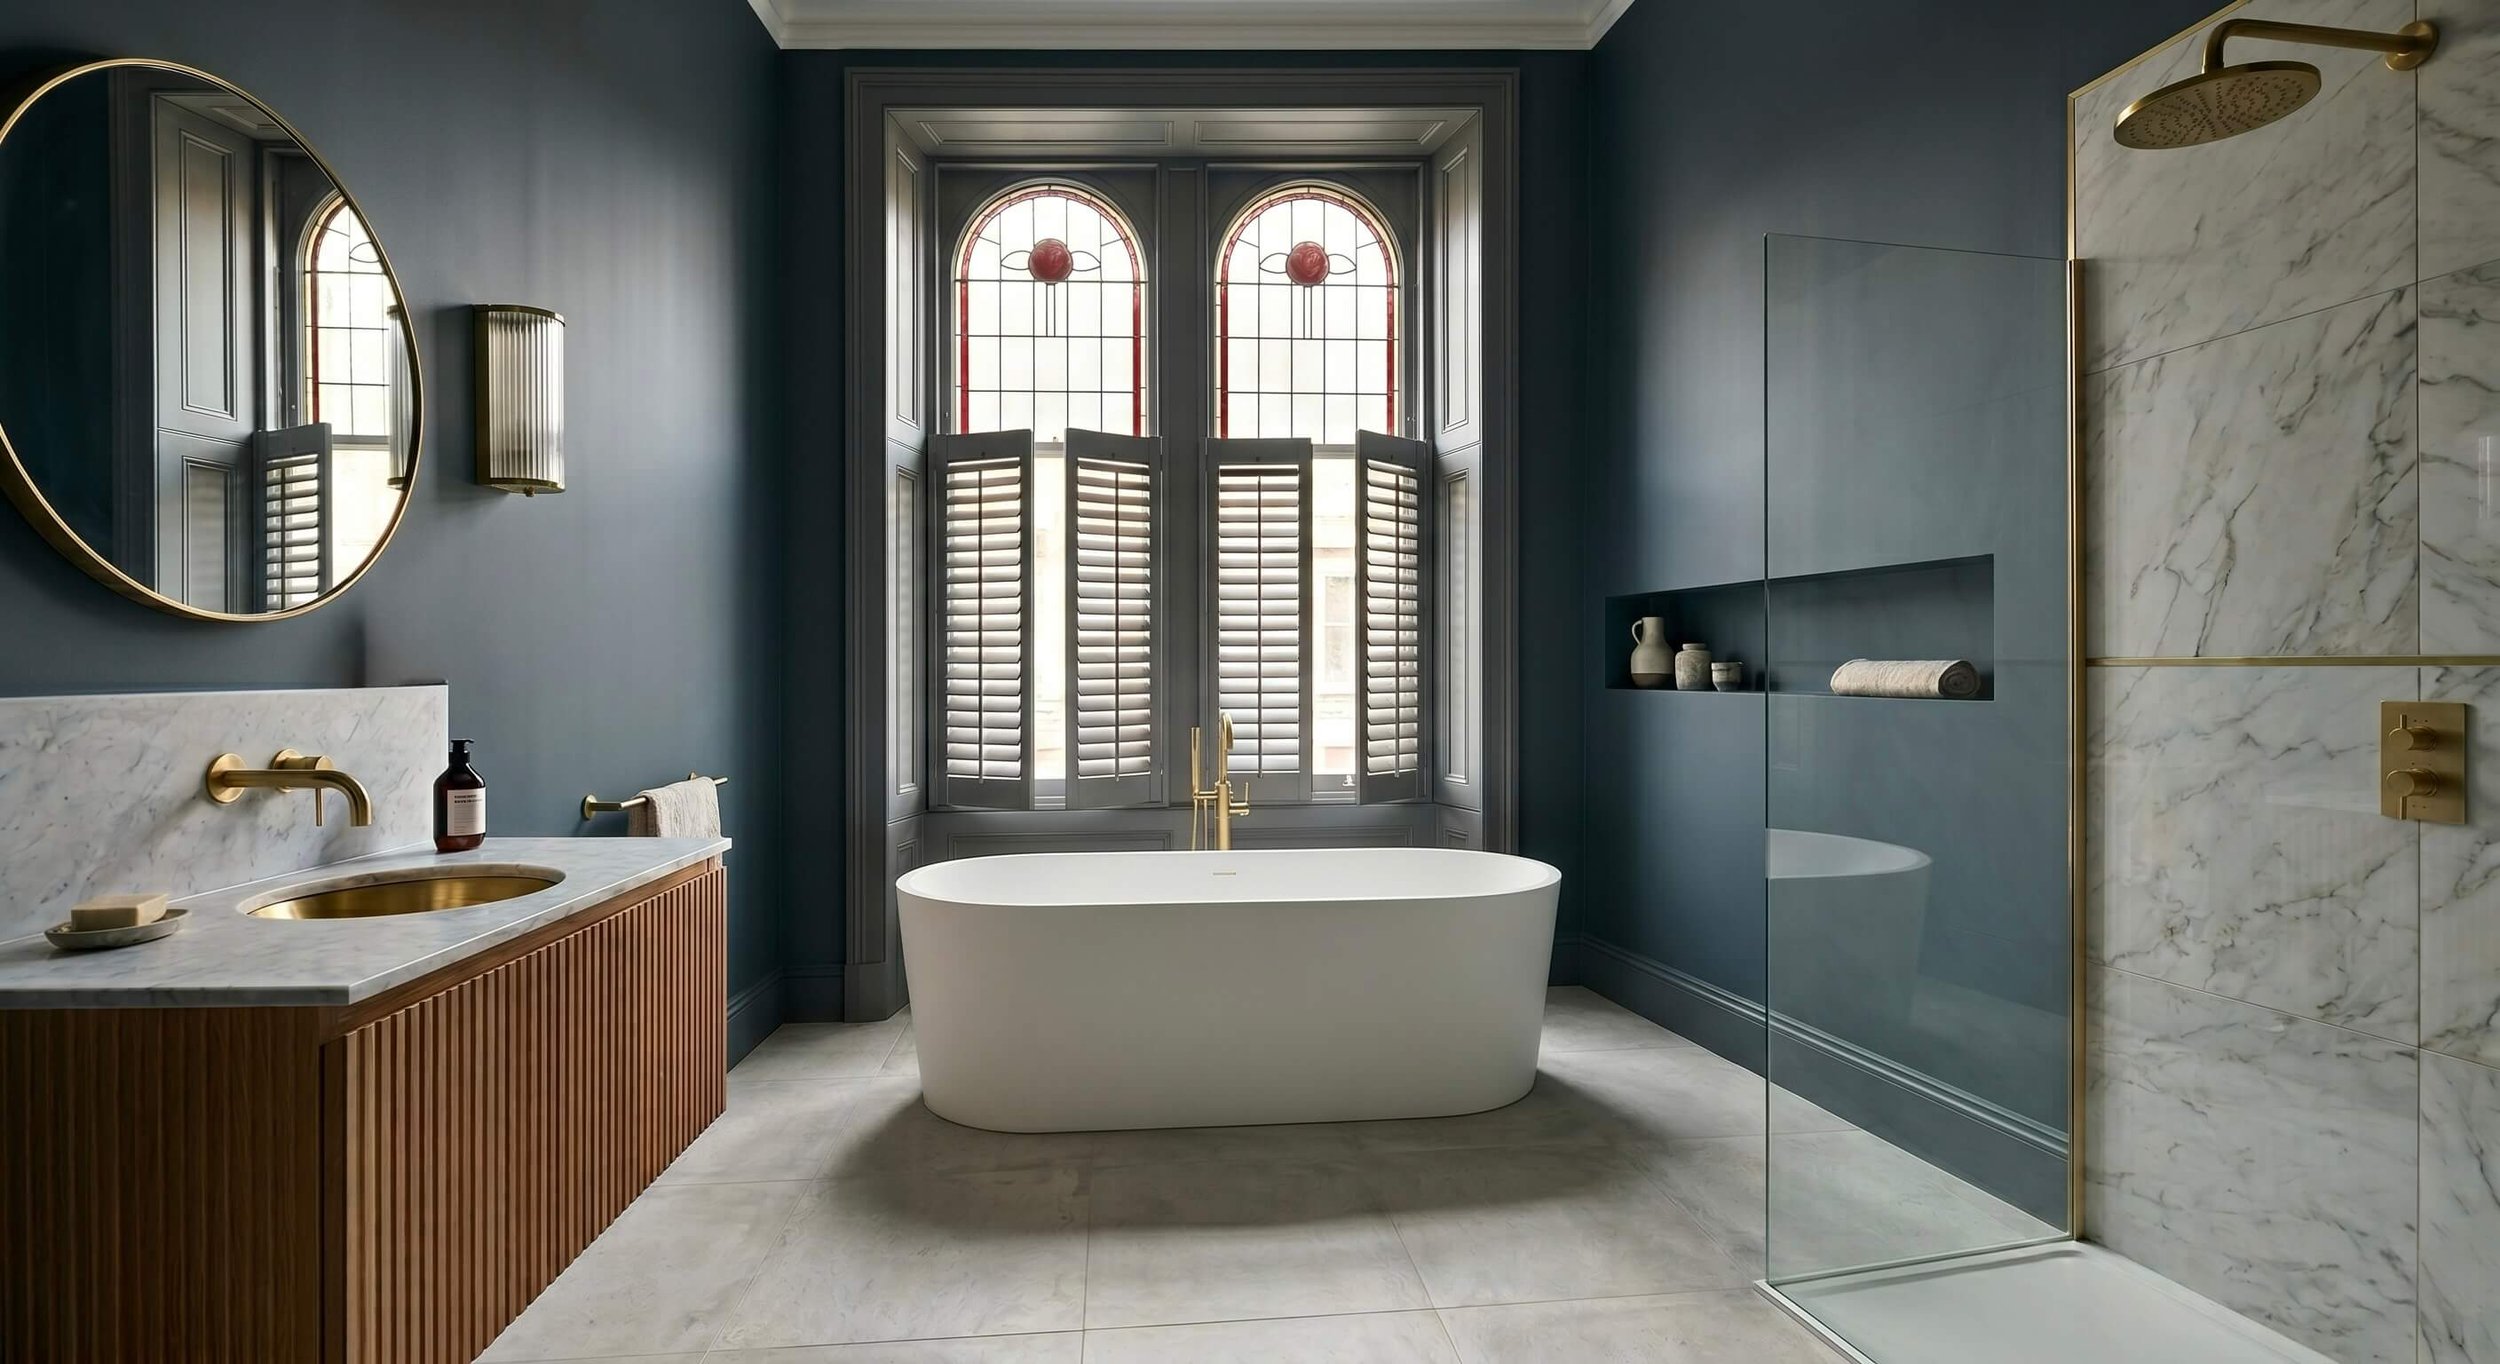
Boutique Bathroom Renovation Glasgow - Interior Space Design
Open Plan Living — Removing a Wall in Glasgow
Removing a wall to create an open plan kitchen, dining, and living space is one of the most popular renovations we carry out across Glasgow. Our recent project in Milngavie — a full knock-through creating an open plan kitchen and dining area with a steel beam installed — came in at £53,000.
A similar project in Bearsden, with a larger kitchen, higher-spec finishes, and bifold doors, came in at £65,000.
Steel beam supply and installation
Kitchen units, appliances, and solid surface worktops
Flooring, splashbacks, and plastering
Decoration in specific paint colours, not just white.
All trades coordinated and managed by ISD
These are real project costs from completed work — not estimates, not starting prices, not subject to variations.
Single Storey Extension Costs Glasgow
A single-storey extension in Glasgow will cost approximately £3,300 per square metre for the shell only. A 20-square-metre extension — roughly the size of a large living room — will cost approximately £66,000 for the shell.
This shell cost includes the structure, roof, uPVC windows and doors, and a basic plaster finish with a chipboard subfloor. It does not include:
Architect fees and structural engineer fees
Building warrant application
Planning permission if required
Kitchen, bathroom, or any interior fit-out
Flooring, pendant lighting, specific-colour decoration, or bespoke joinery, such as media units.
If you are extending to create a new kitchen and dining area, here is a realistic total budget for a 20 square metre extension fully fitted out to a mid-range specification:
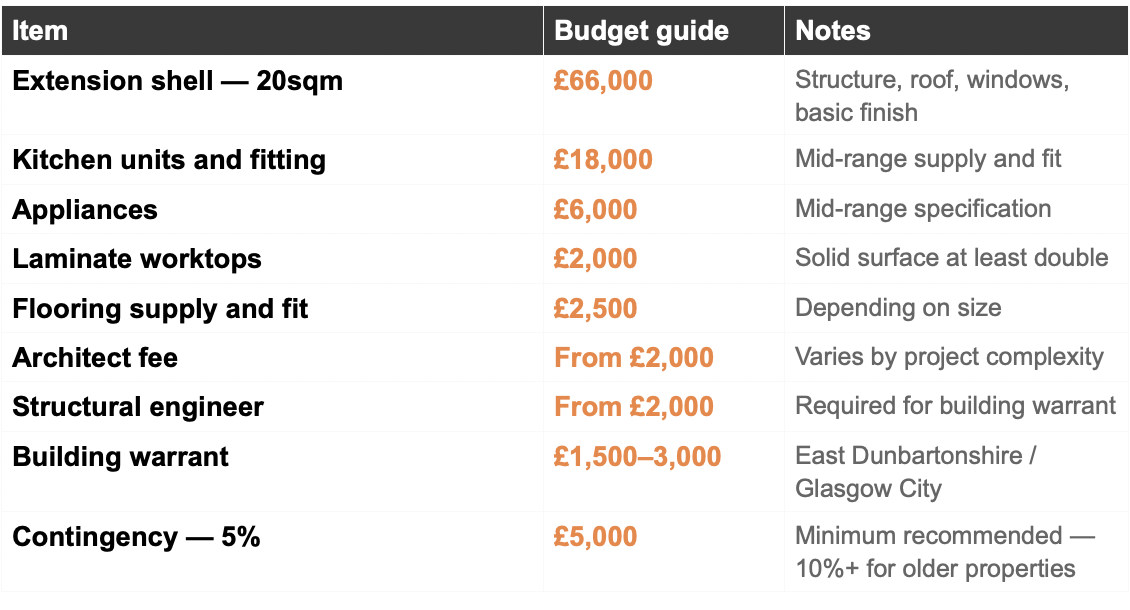
Extension Costs Glasgow June 2026
Realistic total budget for a 20sqm extension with a mid-range fitted kitchen: from approximately £105,000.
The Contingency — Why You Must Have One
We recommend a minimum contingency of 5% on any renovation budget. For a Victorian, Edwardian, or any traditional-period property in Glasgow, that contingency should be 10% or more. Here is why.
Our strongest piece of advice to any homeowner considering a renovation to a traditional period property: if at all possible, gain access under the ground floor and have it inspected by a professional before you start planning anything. Get the foundation and structure right first — then see what budget you have left. There is no point putting a stunning new modern kitchen on a floor that is turning into dust.
Older Glasgow properties were built before damp-proof courses were standard. Ground-floor renovations in traditional properties frequently reveal dry rot, wet rot, or rising damp or condensation once the floors are lifted. This is not the builder’s fault — it simply cannot be seen until the work begins.
Roof spaces in older properties are also prone to dry rot and wet rot, particularly where there has been water ingress from a failing roof or faulty gutters. Damp mould on internal walls is almost always caused by blocked or overflowing gutters or failing window seals.
We recently had a build project in which the structural engineer identified a drainage issue early — before the build even started. We brought in a specialist groundwork company, obtained the quote, and built the cost into the programme before any other work began. That early identification saved the client from a far more disruptive and expensive discovery halfway through.
We cannot see through walls or under floors. There will sometimes be unforeseen circumstances in any property or project. What we can do is work as hard as possible to identify issues early, bring in the right specialists at the right time, and keep surprises to a minimum.
We work with specialists such as Richardson and Starling for damp and timber surveys on any property where we suspect underlying issues. We would always recommend commissioning an independent survey before committing to a full renovation budget on a traditional Glasgow property.
“Get the structure right first. Then see what budget you have left. There is no point putting a stunning new kitchen on a floor that is turning into dust.”
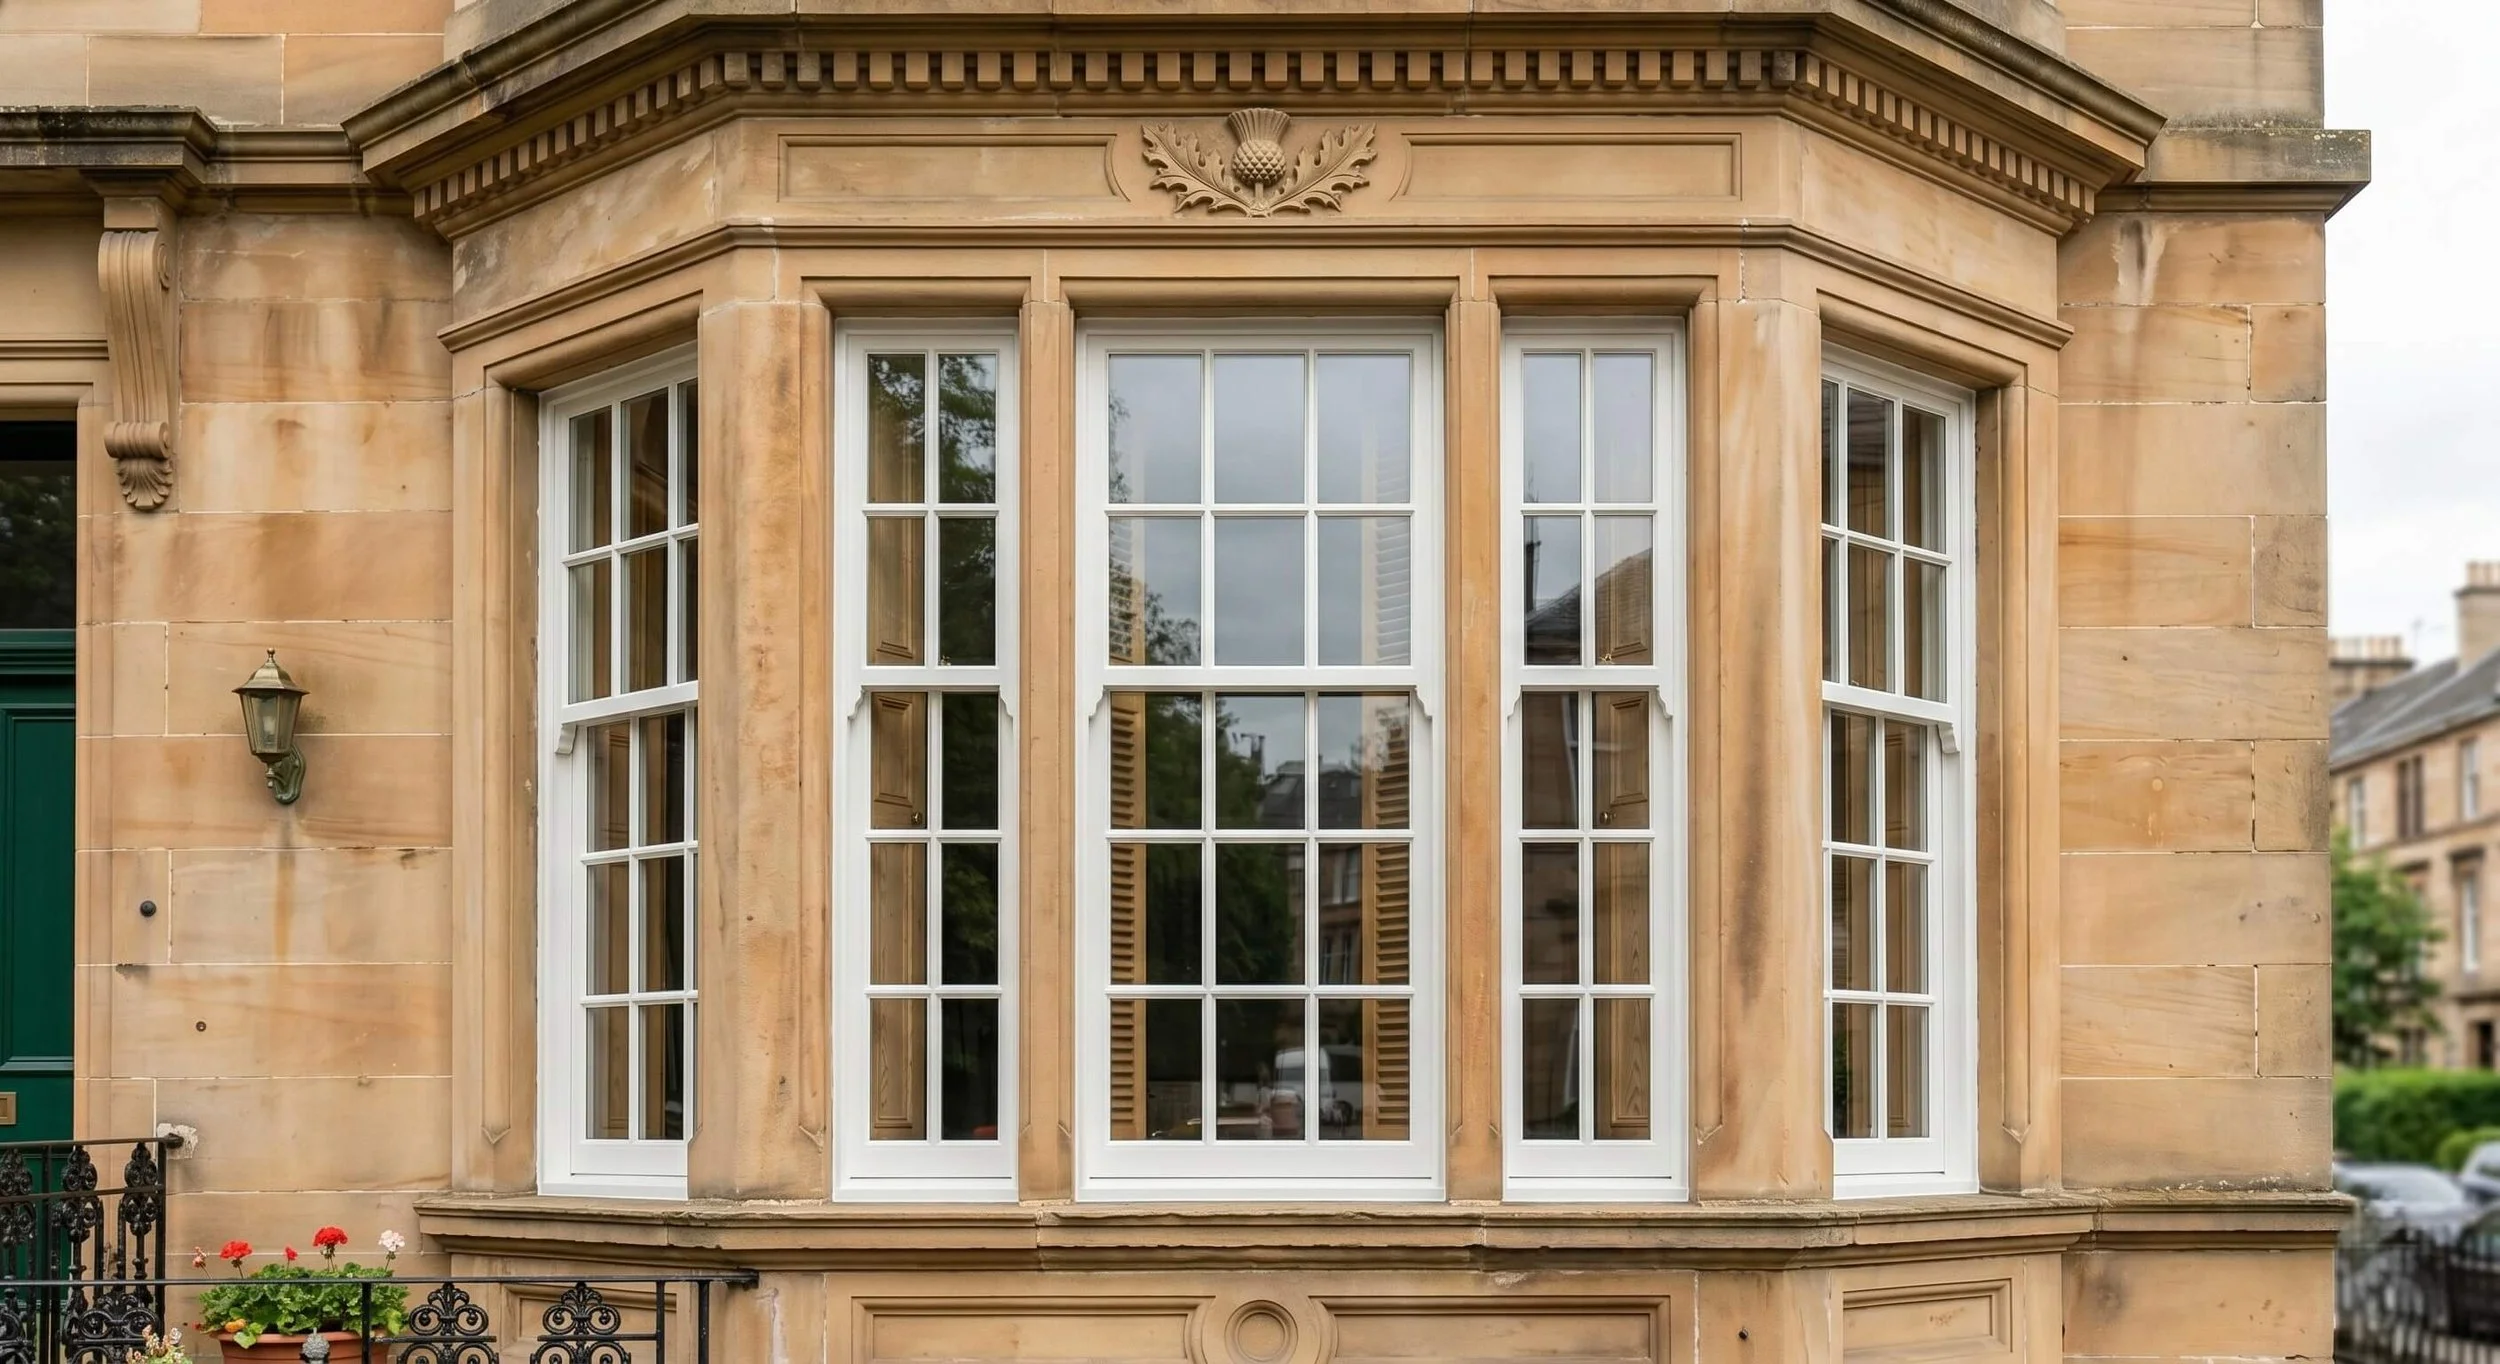
Renovation Risks to a Victorian Property Glasgow
The QS Report — A Small Investment That Could Save You Thousands
Before we ask any of our trades to visit your property, we offer a Quantity Surveyor report — a QS report — based on your approved building warrant drawings. Starting from only £360, this gives you an accurate, independent cost assessment of your project before a single tradesperson sets foot on site.
This is a valuable step that many homeowners overlook. A QS report allows you to check whether your building project is financially viable before committing to anything further. It is also an extremely effective tool for comparing quotes, giving you a clear benchmark to assess whether any contractor’s price is realistic, inflated, or missing items entirely.
At £360, it is one of the most cost-effective investments you can make before a renovation. It could save you thousands.

QS Report - Interior Space Design
How We Work — Our Journey With Every Client
Every project follows the same clear process:
A complimentary discovery call — we listen to your vision, your timescales, and your budget
A QS report based on your approved drawings — so you know the realistic cost before we go any further
If the QS report figures work for you, we ask each relevant member of our team to visit the property and price their specific part of the project
Once every trade has seen the job, we produce a full detailed quote — covering every cost, in writing, before any work begins
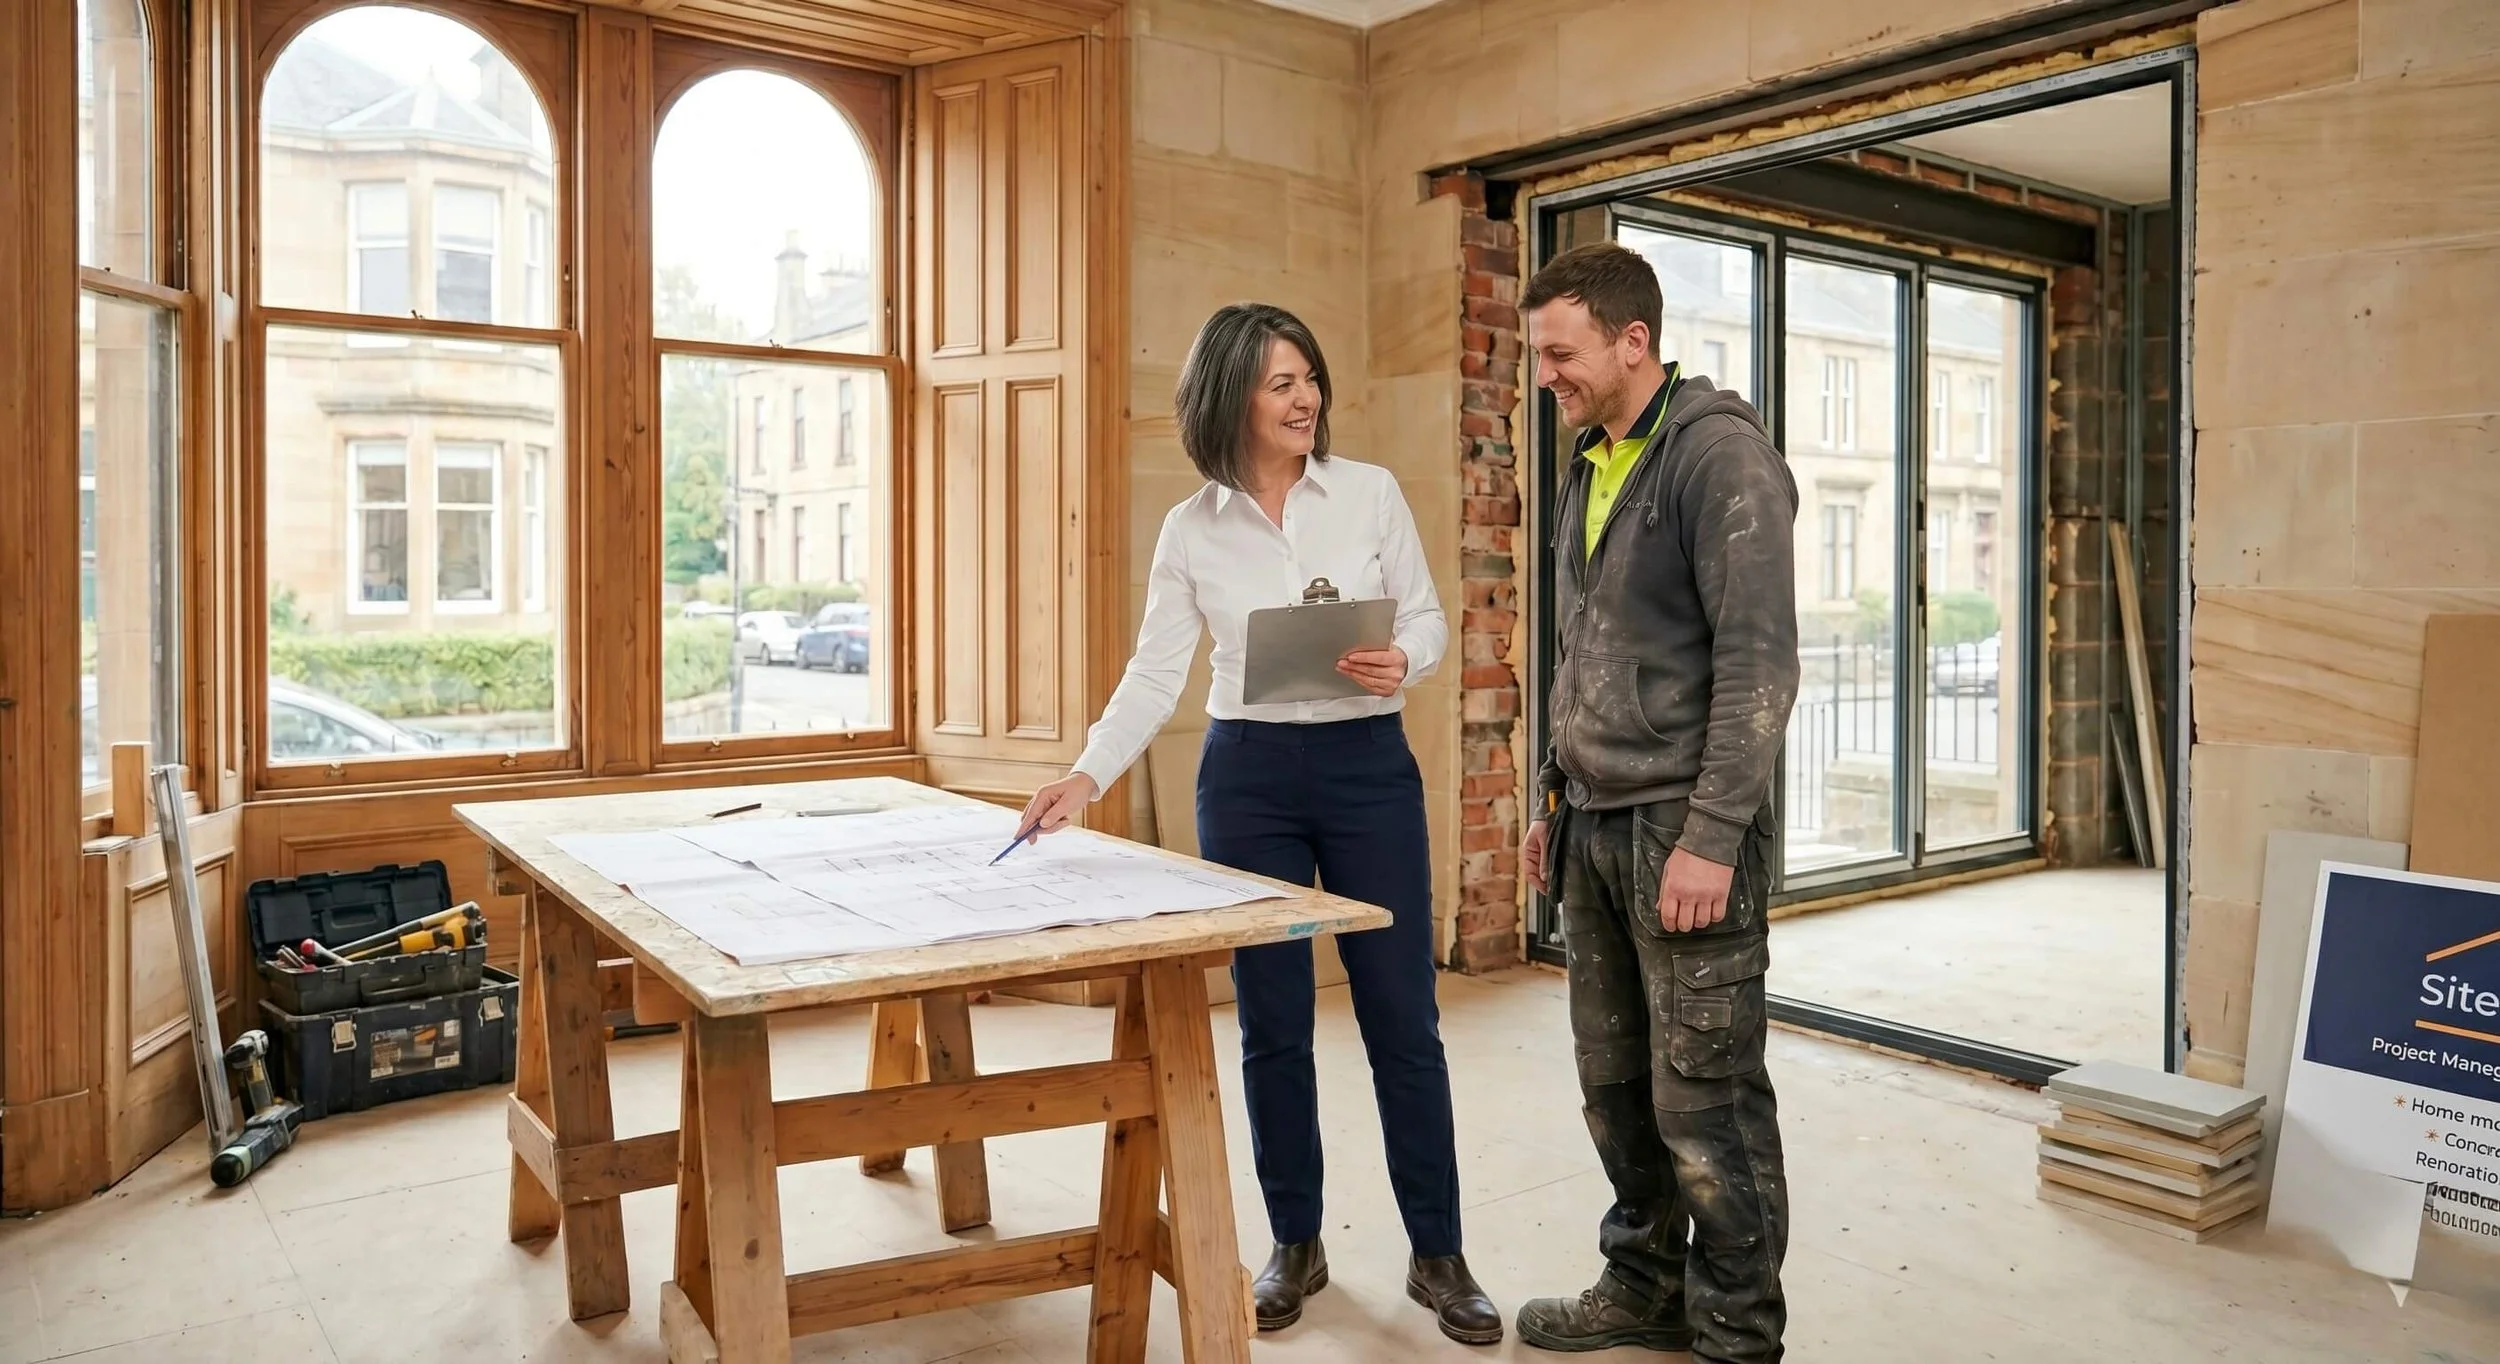
Project Manager at Renovation Project Glasgow - Interior Space Design
There is no point in eight tradespeople travelling to a property if the client’s budget does not stack up. The QS report protects your time and ours.
Why ISD’s Prices Are Approximately 20% More Competitive
Interior Space Design is not VAT registered. Most larger building companies and contractors are VAT registered, which means 20% VAT is added to their labour costs. Because our cooperative team of certified tradespeople are sole traders, we do not charge VAT on our services — which means a like-for-like project through ISD will typically be 15 to 20% more cost-effective than a VAT-registered firm.
This is not a compromise on quality. Every tradesperson we work with is fully qualified, certified, insured, and has been part of our team for years. The saving comes from the structure of how we work, not from cutting corners.
What Our Quotes Include That Others Leave Out
Every ISD quote includes a full breakdown of every cost before a single tool is lifted. We do not quote low to win the job and add variations later. If it is not written in the quote in black and white, it is not included — and we will tell you that clearly upfront.
Our quotes cover:
Every trade — groundworker, builder, joiner, plumber, Gas Safe engineer, electrician, plasterer, tiler, and decorator as required
All materials sourced, ordered, and scheduled for delivery at the right time
Project management from the first conversation to the final handover
CAD design and 3D renders available as a separate design service — so you can see exactly what you are getting before you commit
A complimentary interior design consultation service is included with every extension and renovation project — helping you make the right decisions on layout, materials, and finishes. Products and materials are sourced and costed separately
A coordinated schedule so trades arrive when they are needed — not three weeks early
We also recommend that every client allow a contingency before work starts. A family deserves to know the realistic total cost before they commit — not find out halfway through that the budget has run out.
Ready to Find Out What Your Project Will Cost?
Every project begins with a complimentary discovery call, followed by a QS report so you know the realistic costs before we go any further. If the figures work for you, we visit the property with the relevant trades and produce a full, detailed quote — covering every cost, in writing, before any work begins.
Every conversation starts with no obligation and no pressure. If you are planning a renovation, extension, or kitchen transformation in Bearsden, Milngavie, Jordanhill, Lenzie, Milton-of-Campsie, Bishopbriggs, Hyndland, or the West End of Glasgow — let’s talk.
