
From a Layout That Didn't Work to a Home Built Around How This Family Actually Lives — A Lenzie Transformation
A 1970s detached villa in Lenzie, in genuinely nice condition — but a kitchen that didn't work, a utility room that was too small, and a family bathroom built for a quick wash rather than winding down. Here's what changed.
Not every project I take on starts with a house that needs saving. This one, a three-bedroom detached villa in Lenzie, was already in fairly nice condition when I first walked through it.
But nice condition doesn't always mean it works. The kitchen layout simply didn't function for how this family actually lived. The utility area was too small to be useful. And the downstairs bathroom, like so many family bathrooms from this era, was built for exactly one thing: a quick wash and out.
What this family wanted went well beyond fixing what didn't work. They wanted to properly extend and reimagine the whole ground floor, and that is exactly what we did.
The Problem With “Fairly Nice”
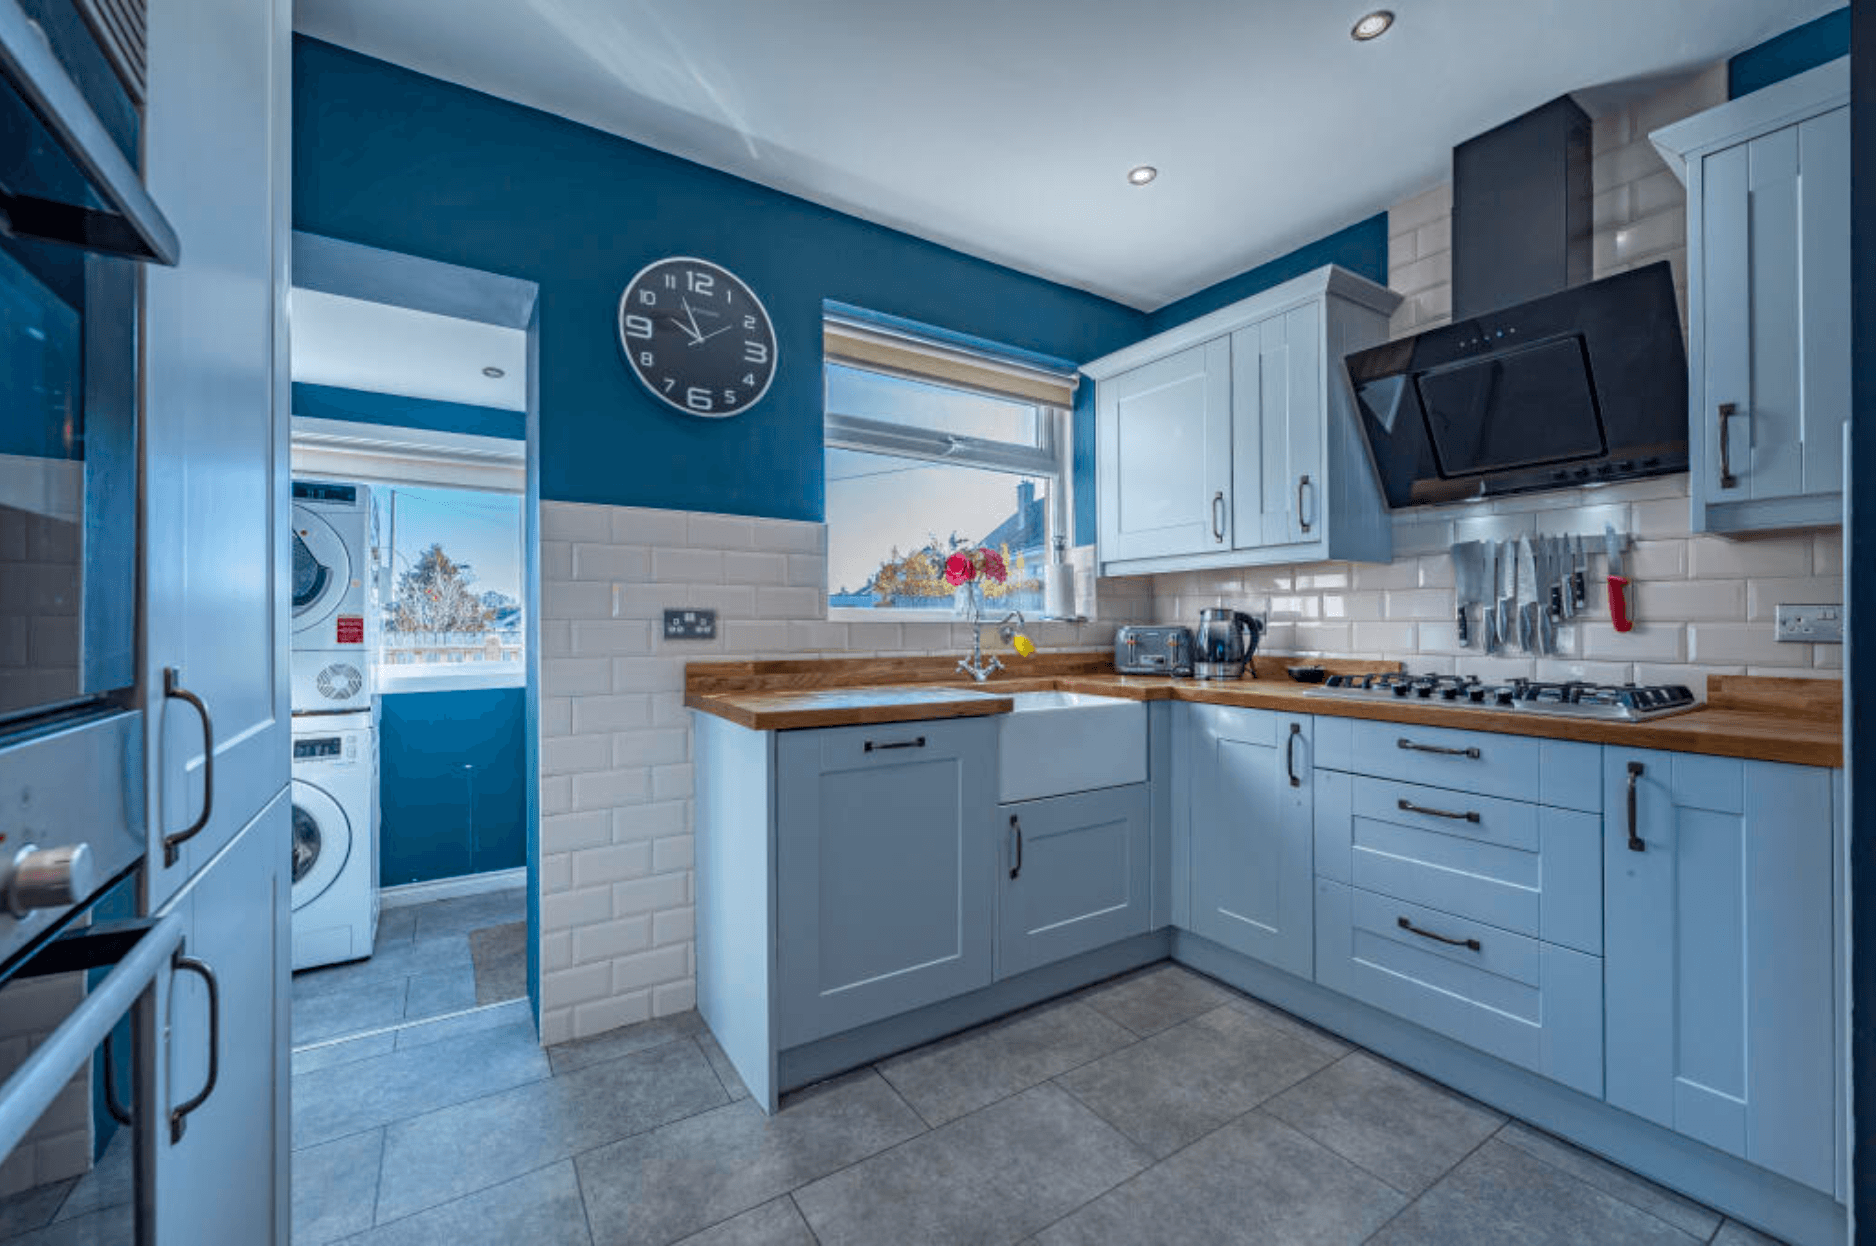
The original kitchen — workable, but closed off and disconnected from the rest of the home.
Houses built in the 1970s often followed the same pattern. Small, separate rooms. A galley kitchen designed for one cook, not a family. A bathroom with a bath, maybe, but rarely a proper separate shower.
This family wanted more than a lick of paint and new cabinet doors. They wanted a larger open plan kitchen, dining and living space that the whole family could actually use together. They wanted a separate utility room that did its job properly, with its own entrance for the dog. And they wanted a home that worked as hard as they did, right down to how it was heated.
“Not every home needs more space. Sometimes it just needs the right design.”
What We Actually Changed
This was an extensive project, and we built a wrap around extension to make it happen.
The kitchen was fully space planned using our Virtual 3D CAD software before a single cabinet was fitted, so the whole family could see and feel the layout before we ever picked up a tool. The result is a genuinely ergonomic design that flows properly from cooking to dining to relaxing, built around a large central island in a soft sage green, finished with brass hardware and warm marble effect quartz worktops. There is an integrated fridge freezer built seamlessly into the cabinetry, and a hidden pantry cabinet that opens to reveal a proper wine and coffee station, glasses, mugs and all, tucked cleanly out of sight until it is needed. It is, quite simply, an absolute joy to cook in.
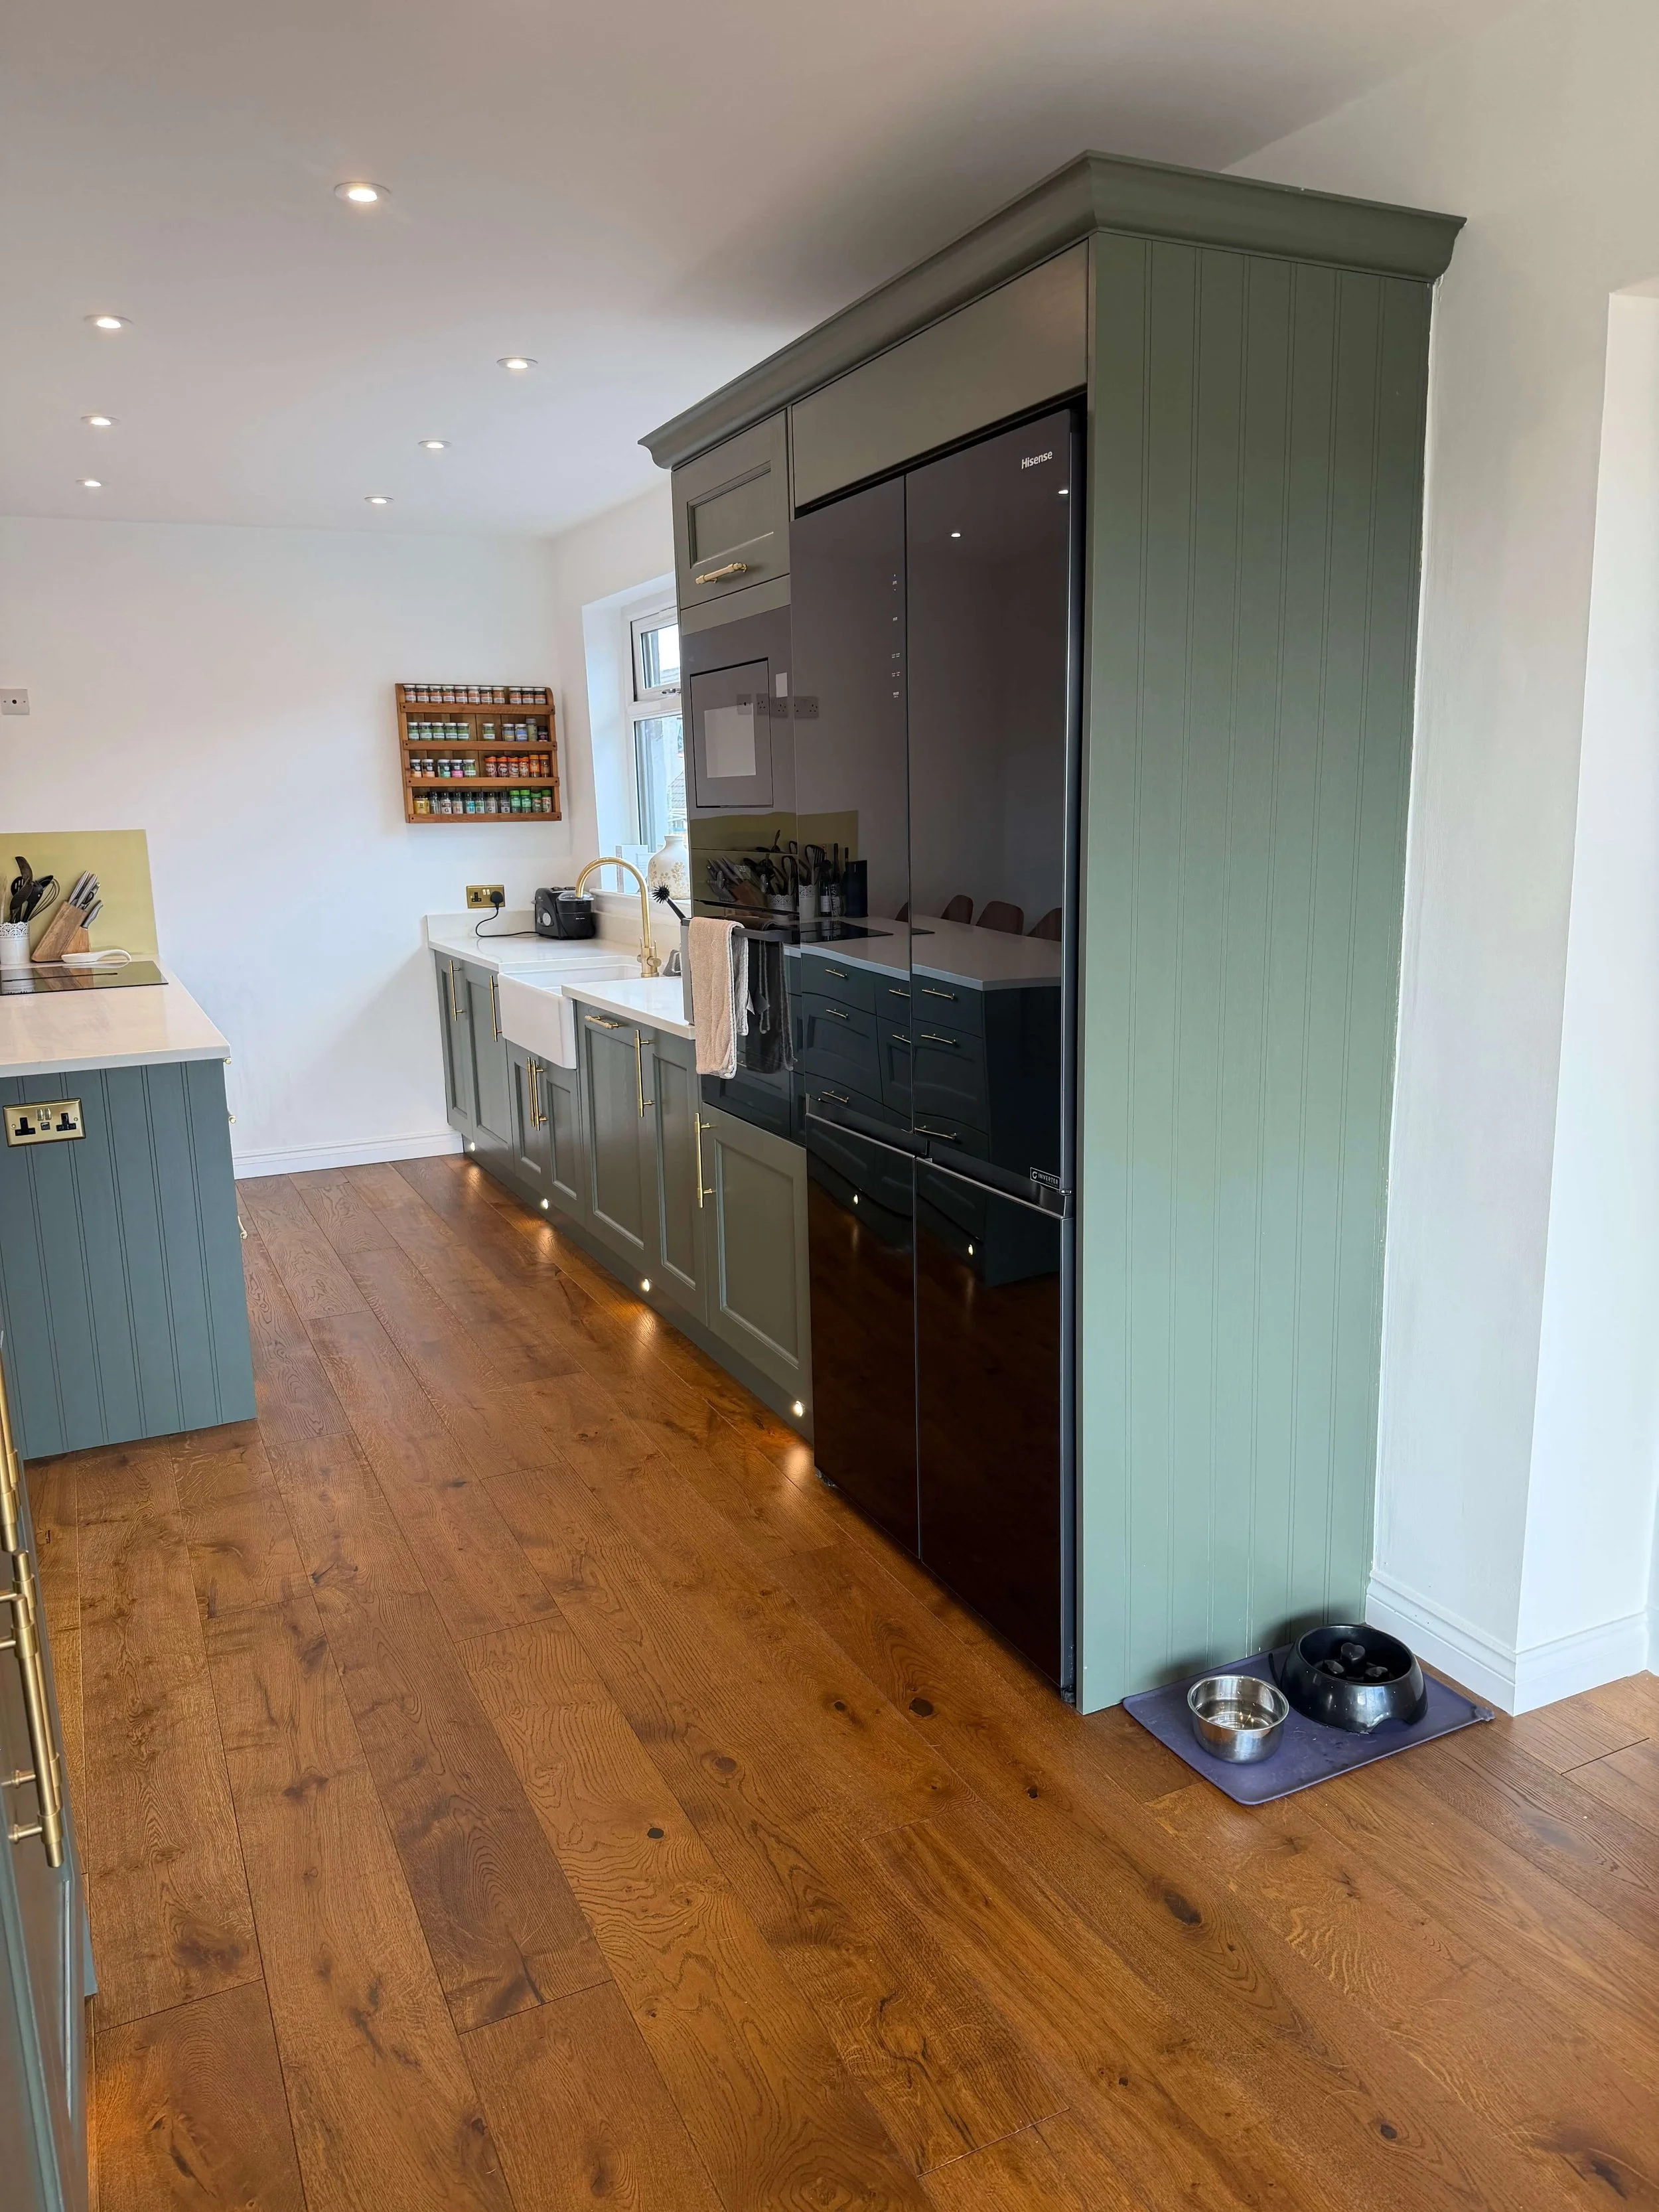
Fully space planned using our Virtual 3D CAD software — an ergonomic design that's a joy to cook in.
The rear extension gave this family a spacious dining and TV area that didn't exist before, flooded with natural light through large sliding doors. It is the kind of room a family actually gathers in, not just passes through. The homeowners can now invite all their family and gather in the one social space to eat, drink and create some special memories.
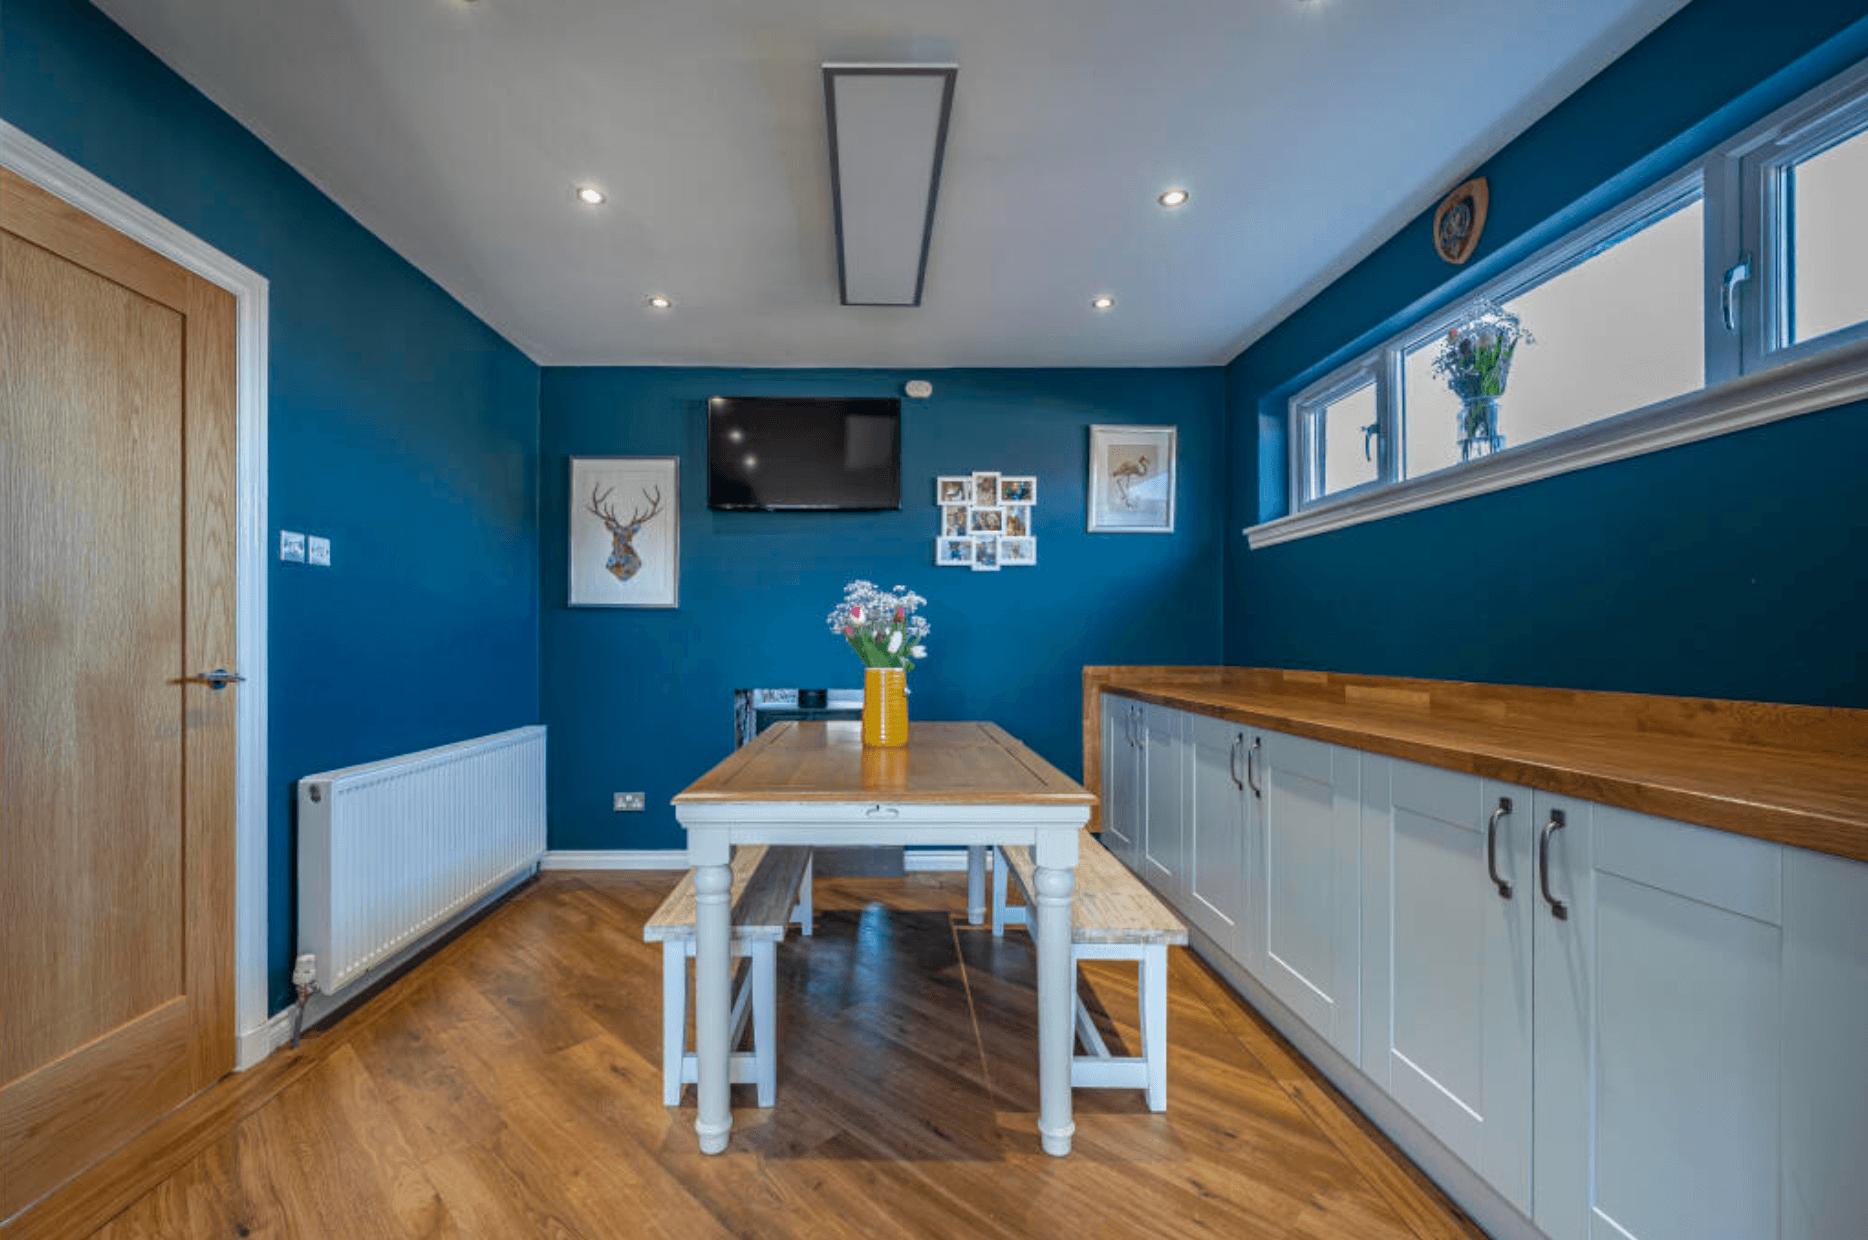
The old dining and TV room — small, enclosed, and lit only by a narrow window.
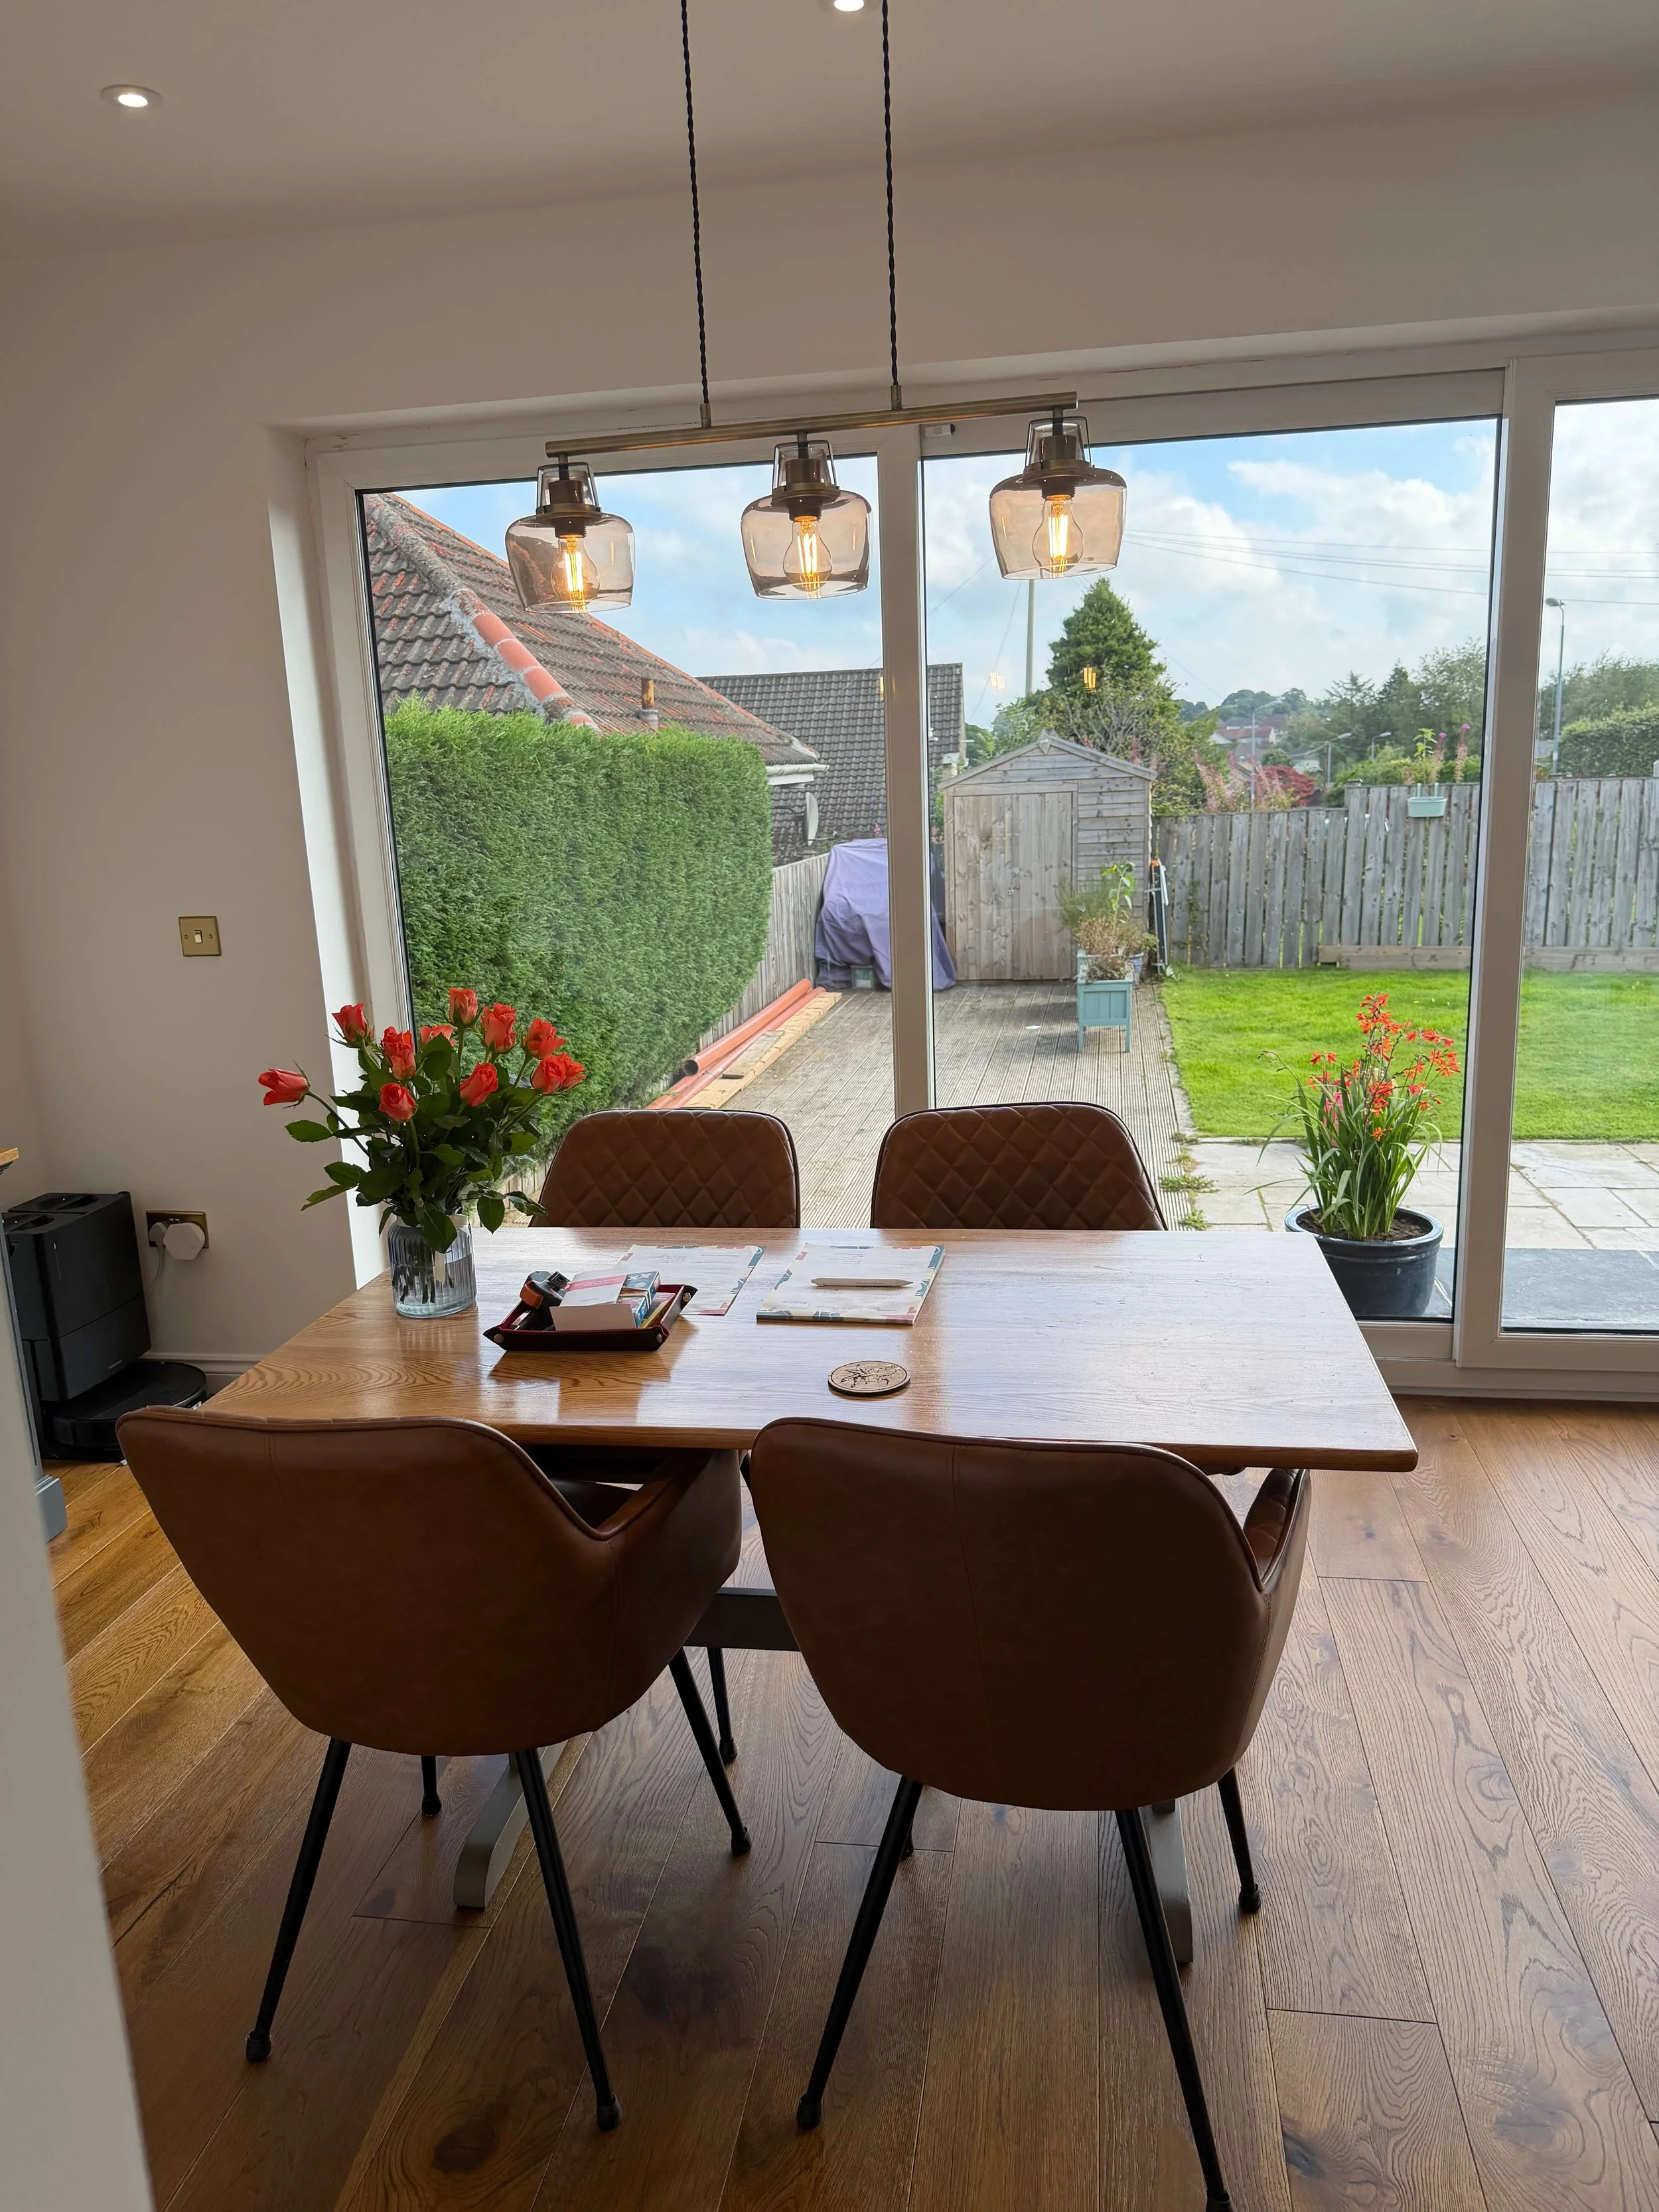
The same space, reimagined — a bright, social room built for gathering.
The utility room is now a genuinely separate space, with its own side entrance so their dog can come and go without trailing mud through the house, complete with an outdoor doggy shower of her own. It is a small detail, but it is exactly the kind of thing that makes a house work for the way a family actually lives, not just the way it looks in photographs.
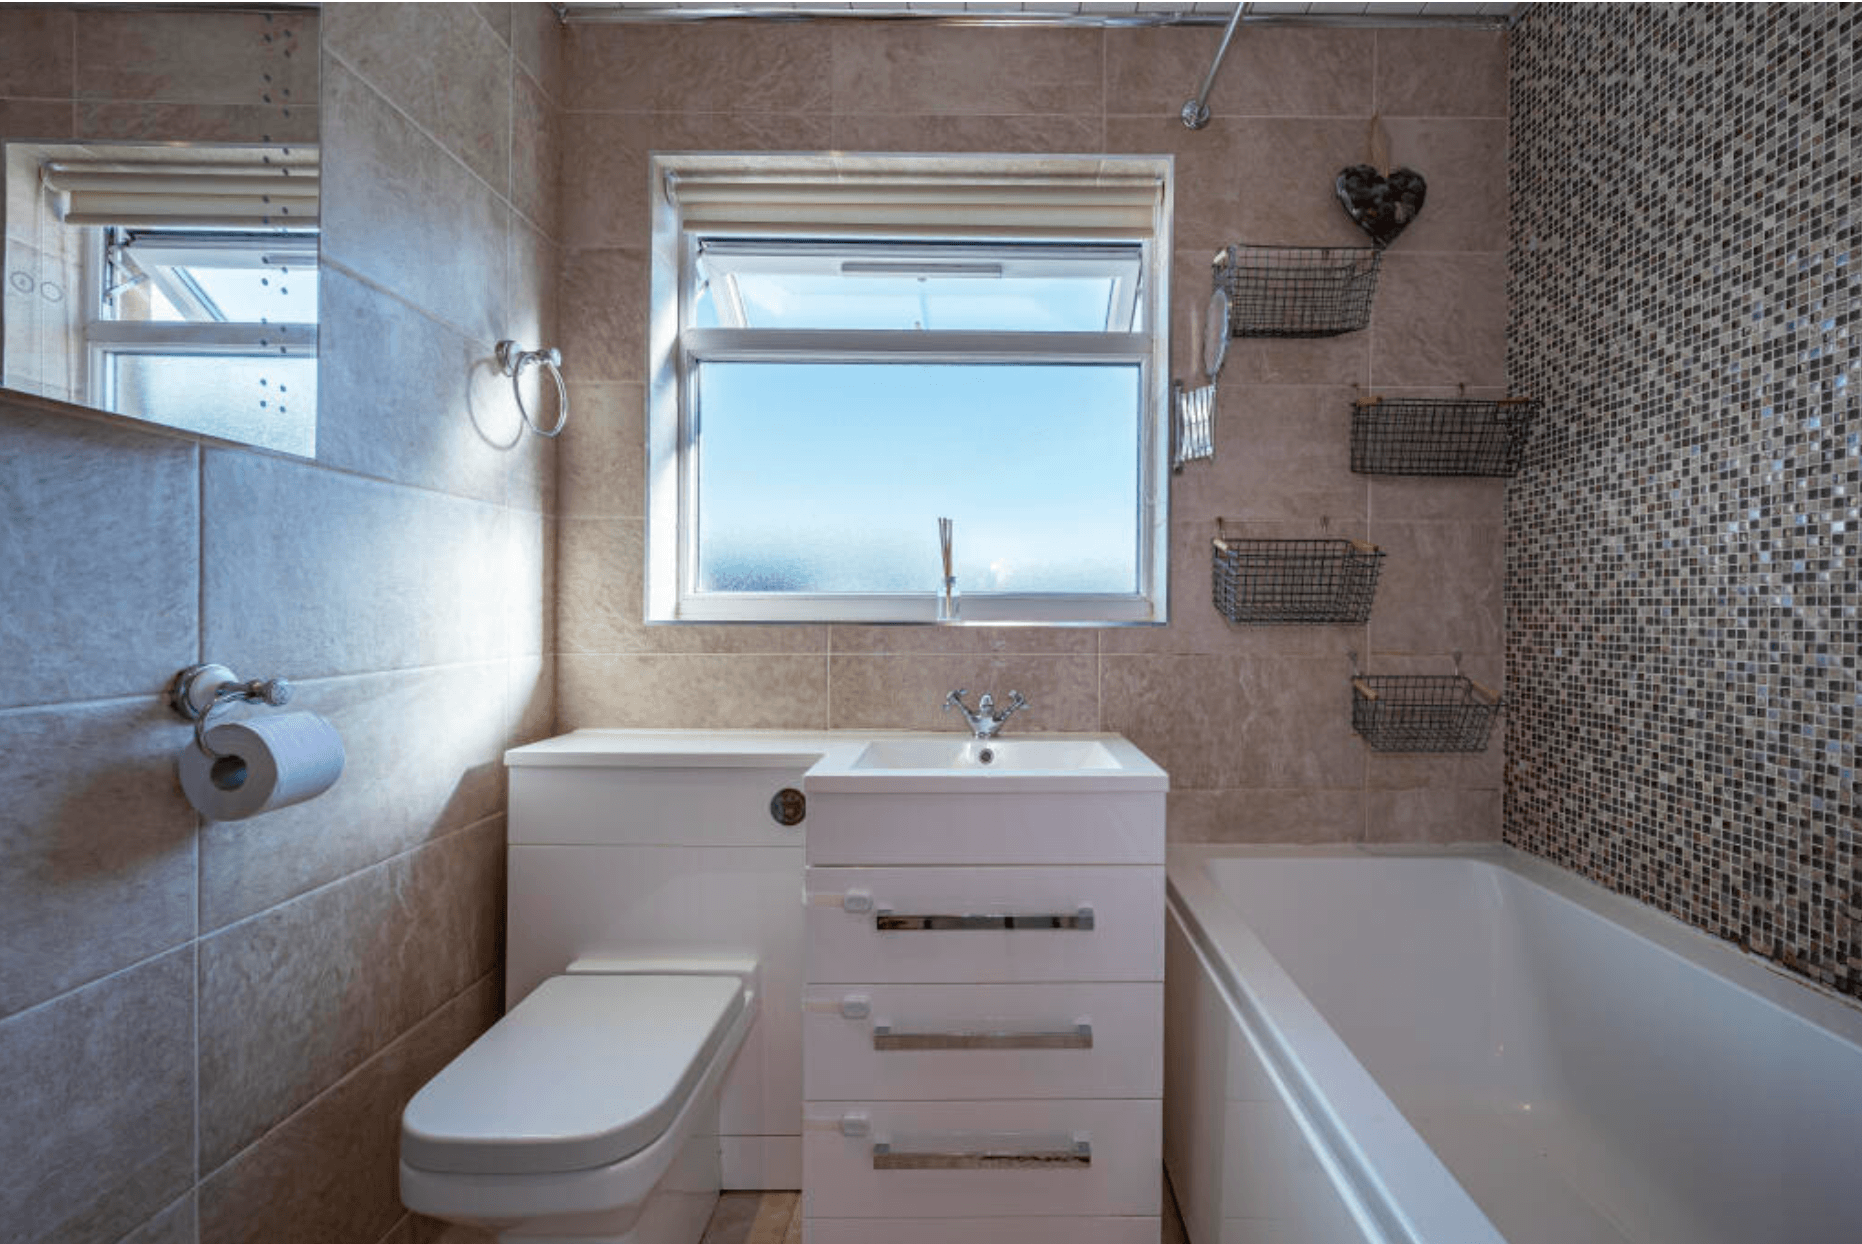
The original bathroom — functional, but built for a quick wash rather than winding down.
The bathroom was extended as part of the new layout, and it now holds a beautiful freestanding oval bath with a brass floor mounted tap, alongside a separate walk in shower enclosure behind black framed glass. Deep green tiles from floor to half height, a heated towel rail and a warm oak vanity finish it off. This is not a bathroom for rushing through before work. It is a bathroom for winding down at the end of a long day.
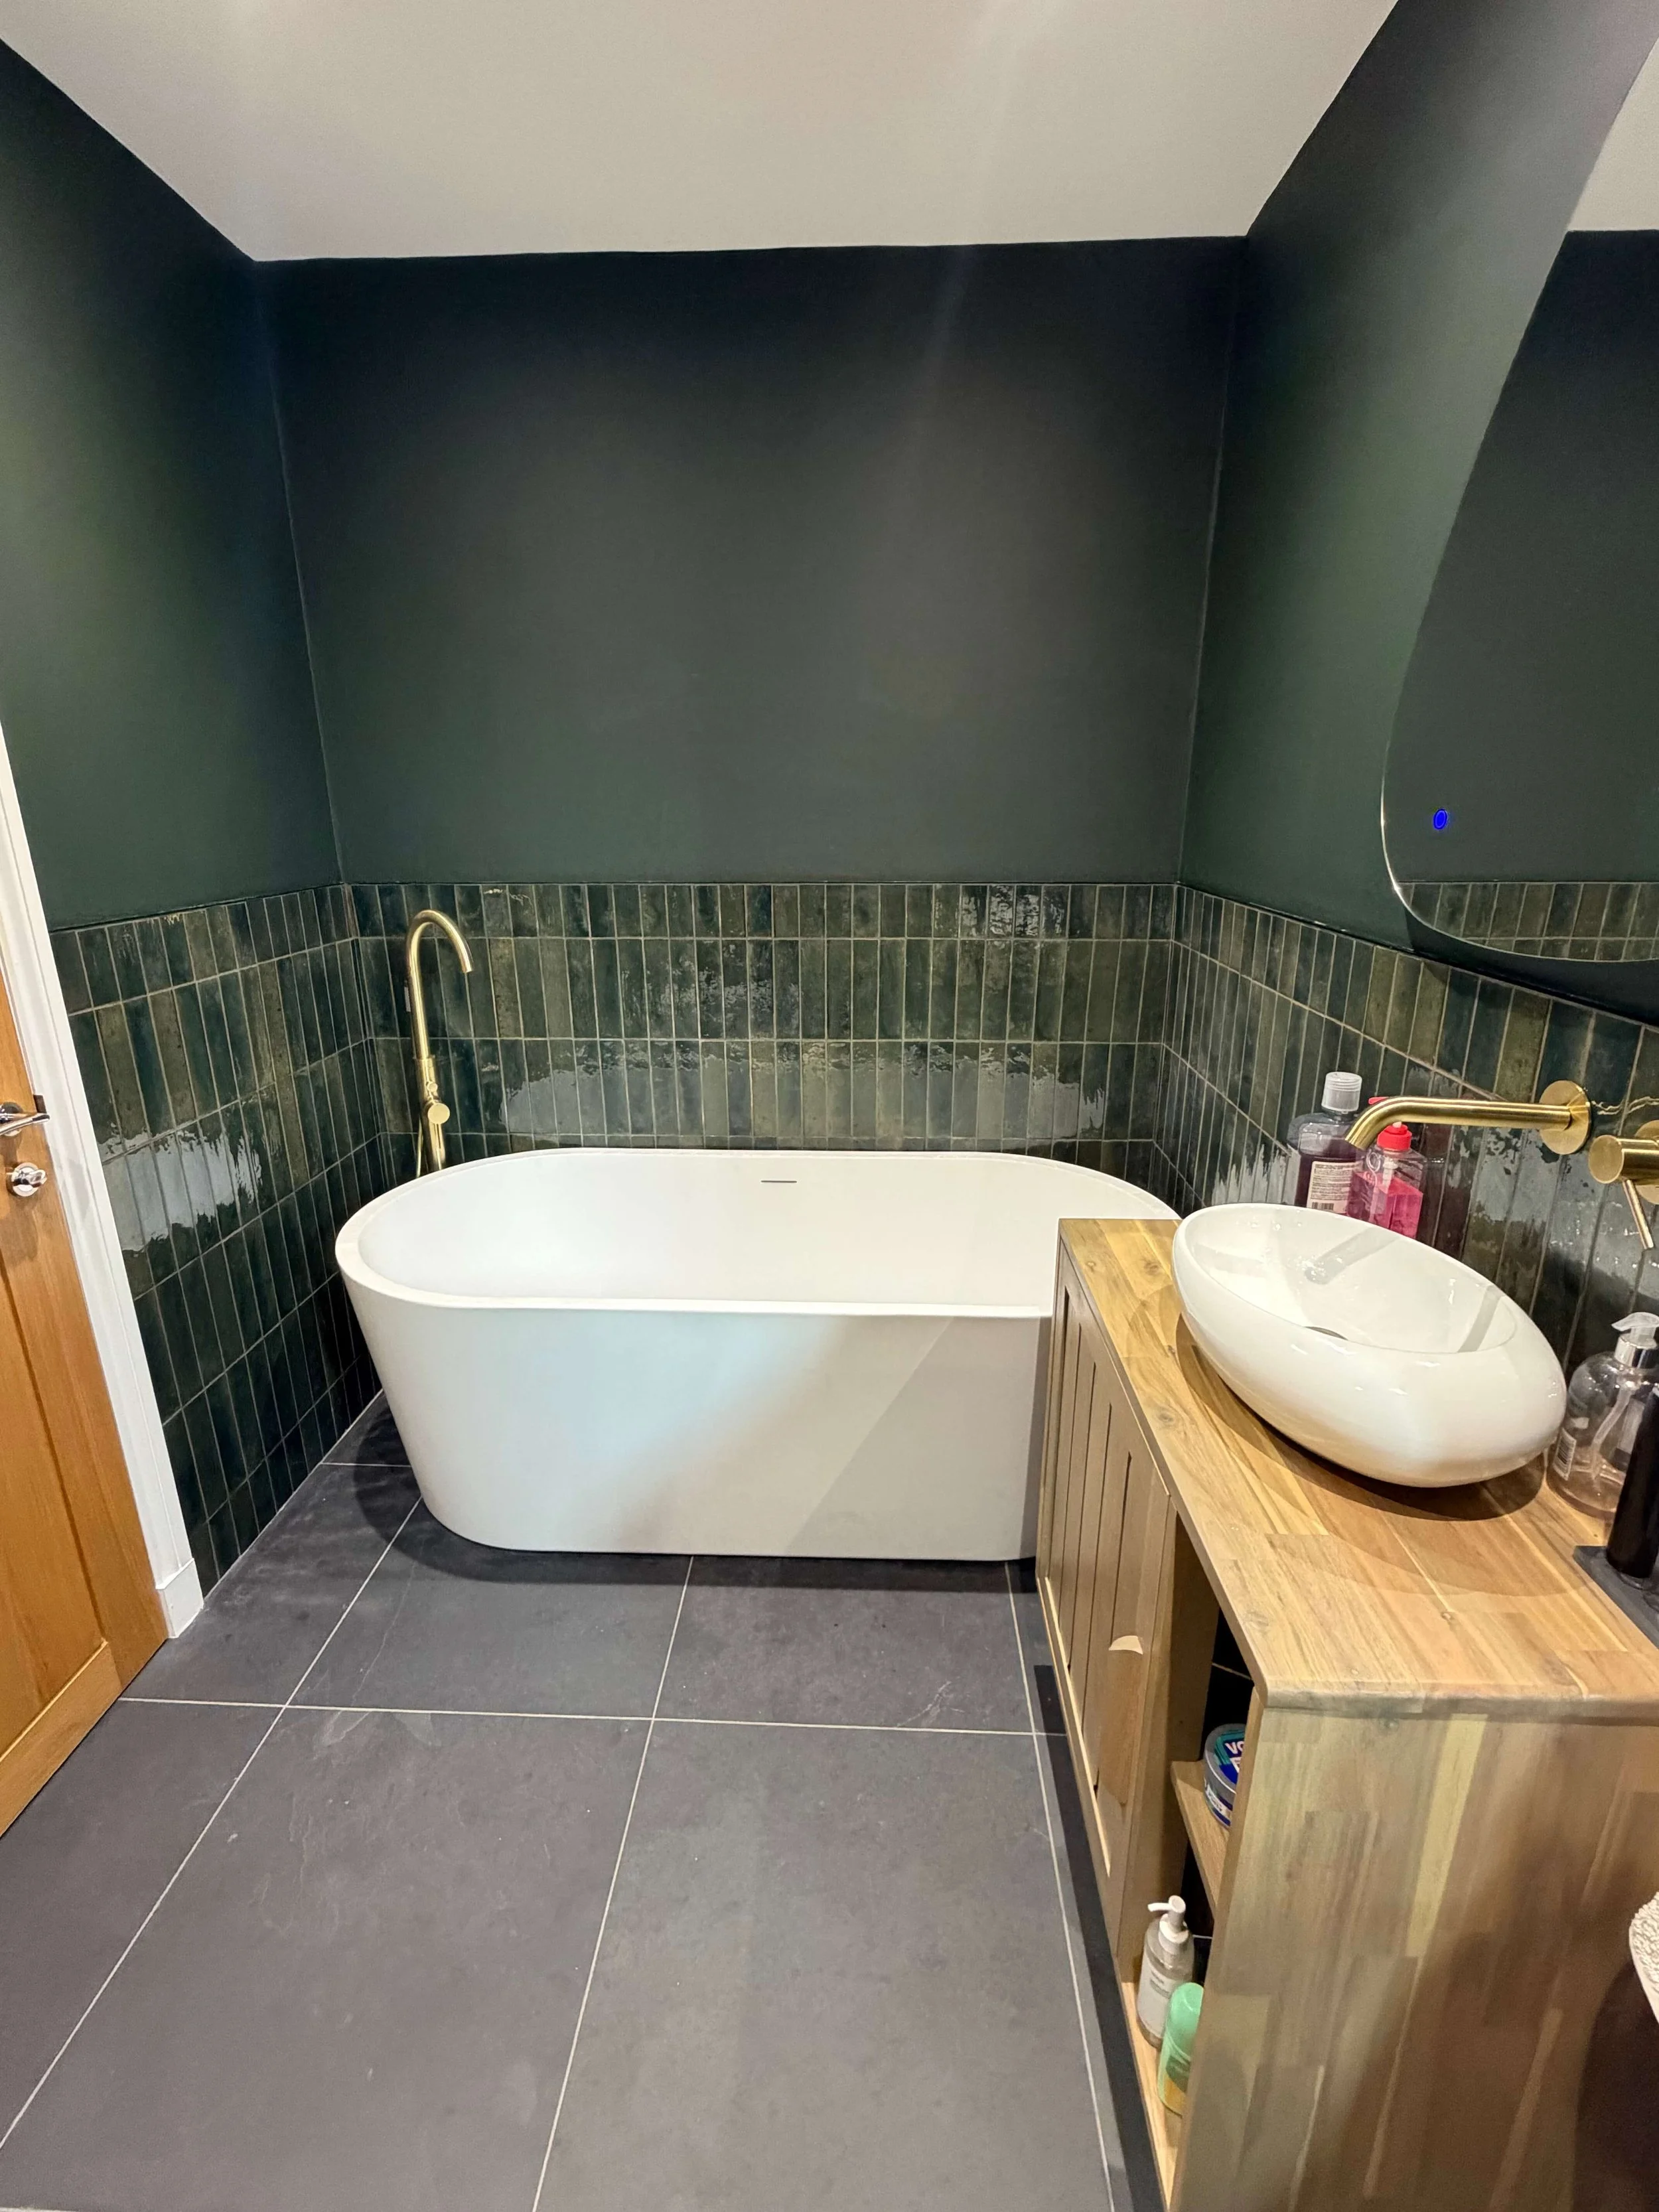
A genuine spa space — freestanding bath, separate shower, and warm oak finishes.
A beautiful home should work as well as it looks, we didn't stop at the visible changes. We replaced the roof, added solar panels, insulated under every floor, and installed a full water underfloor heating system throughout. None of that shows up in a photograph, but it is the difference between a house that looks transformed and a house that actually performs for the family living in it, for decades to come.
““37 years. One point of contact. No nasty surprises.””
Why This Kind of Project Matters
Houses that are already in decent condition can be the easiest ones to overlook. It is tempting to assume that if a house looks fine, it is fine. But a layout that does not work for a family's actual life is still a problem worth solving, even if the walls are freshly painted and the carpets are clean.
This project was about far more than a fresh coat of paint. It was a full extension, a completely reimagined ground floor, and a fabric upgrade from the roof down to the underfloor heating, all built around how this family actually lives, day to day, for years to come.
Ready to Make Your Home Work for You?
If your home in Lenzie, Bearsden, Milngavie, Jordanhill, Milton-of-Campsie, Bishopbriggs, Hyndland, or the West End of Glasgow looks fine on the surface but does not quite work underneath, we would love to hear from you.
Every project at Interior Space Design begins with a complimentary discovery call. No obligation. No pressure.
