
Too Small and Can’t Afford to Move? What an Extension, Loft Conversion, or Move Cost in Glasgow in 2026
Reconfigure, extend or move: a plain-English guide to the real costs, with live figures from our current projects. Updated October 2026.
If your house feels too small and moving costs too much, you are not stuck. You have three options: reconfigure the space you already have, extend it, or move. Each has a very different price tag, and the cheapest one is often the one people overlook.
I am Linsey McLean, founder of Interior Space Design. I am a fully qualified joiner and senior interior designer, and I have spent 37 years helping families in Bearsden, Milngavie, Lenzie, Jordanhill and across Glasgow get more from the homes they love. The costs below come from projects we are pricing and building right now, not from a brochure.
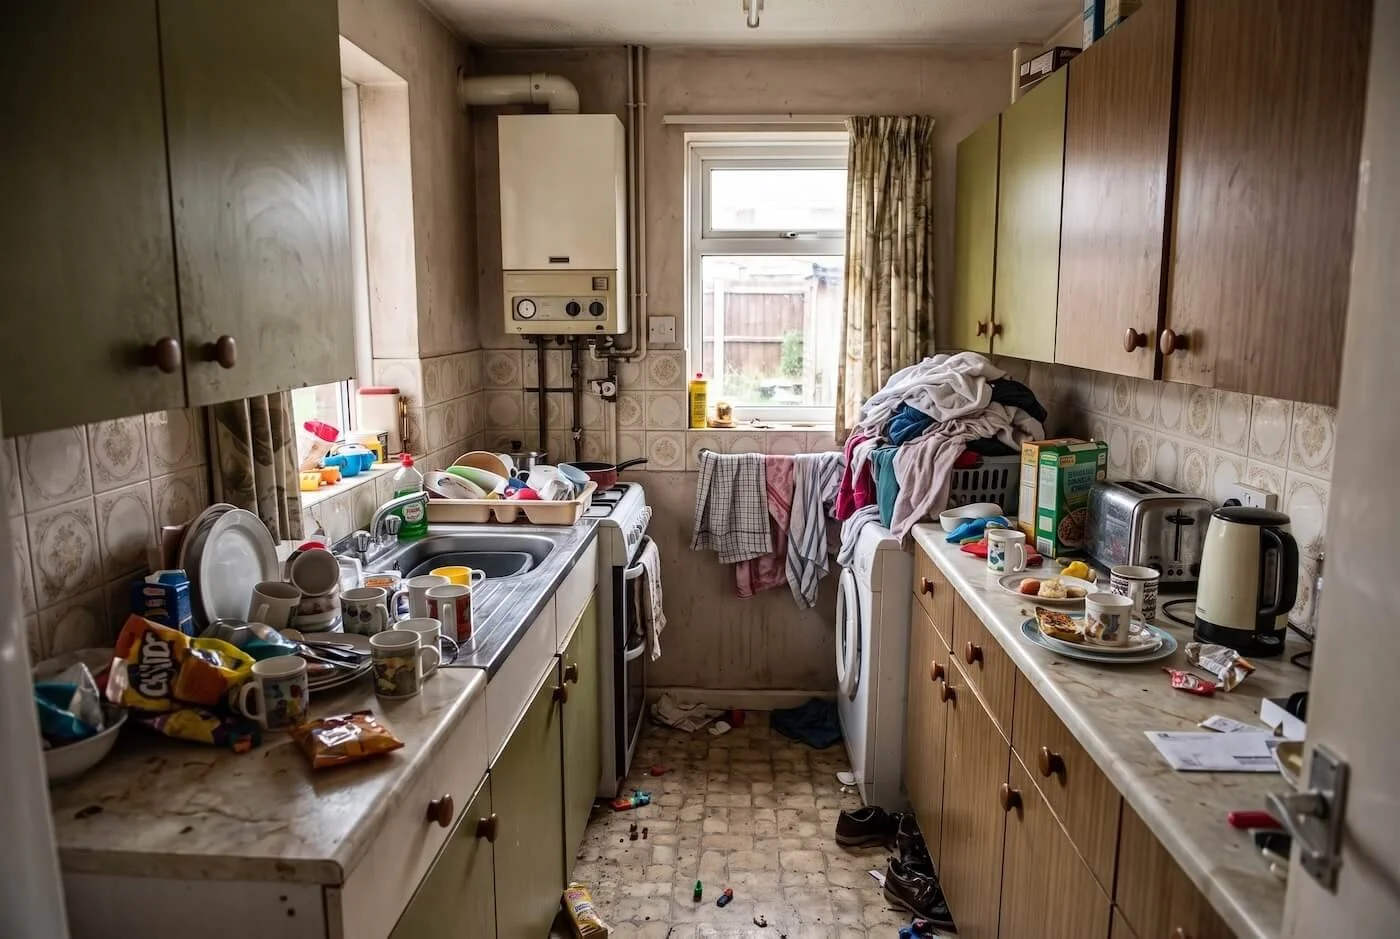
Does your kitchen look like this? Often it’s the layout, not the size.
The Short Answer
In Glasgow in autumn 2026, a loft conversion in a three-bedroom semi-detached house is coming in at around £60,000. A simple single-storey extension or outbuilding starts from about £3,000 per square metre. Where a conservatory has to come out first, with the concrete slab removed and a wall taken down, we are seeing over £6,000 per square metre
Moving to a bigger home costs around £15,000 or more in tax and fees, on top of the higher purchase price. Reconfiguring your existing layout usually costs far less than either, because there are no new foundations, walls or roof to pay for.
Does Your House Need More Space, or a Better Layout?
Before you price an extension, ask a simple question. Is the house really too small, or is the space working badly?
““Not every home needs more space. Sometimes it just needs the right
design.””
I met a family in Milngavie whose kitchen and dining room were separated by a wall and an archway. Two small, closed-off rooms. They did not need an extension. We removed the wall, squared off the archway, and created one bright, open family space with a large central island.
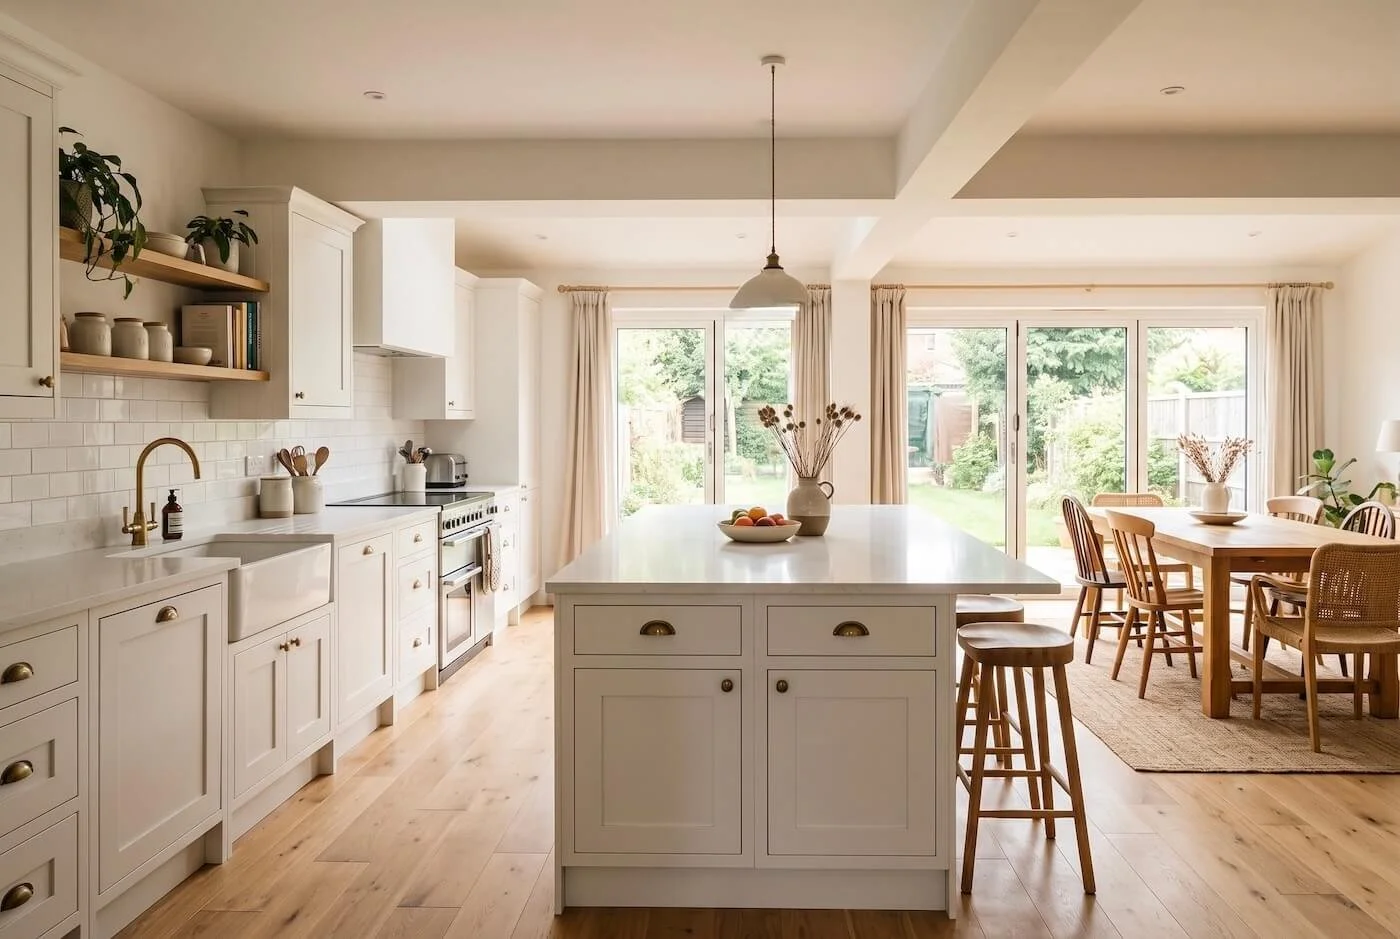
Illustration: taking out one wall can change how a whole home works.
Common signs that layout is the problem, not size:
• A small kitchen cut off from a dining room that is rarely used
• A hallway with nowhere to put coats, shoes and school bags
• A utility area too small to be useful
• Rooms that are the right size but the wrong shape
If that sounds familiar, reconfiguring comes first. It costs less, causes less disruption, and you may find you do not need to build at all.
What Does Building Cost in Glasgow in 2026?
Here are the live costs from two projects we are working on today.
| Project | What is involved | Cost today |
|---|---|---|
| Loft conversion | Three-bedroom semi-detached house | Around £60,000 |
| Conservatory replaced by a new extension | 14 m², concrete slab removed and a wall taken out | Over £6,000 per m² (over £84,000 in total) |
| Simple single-storey extension or outbuilding | New build on clear ground | From £3,000 per m² |
At £3,000 per square metre, a 20 m² extension starts at about £60,000 and a 30 m² extension at about £90,000, before fees and a kitchen.
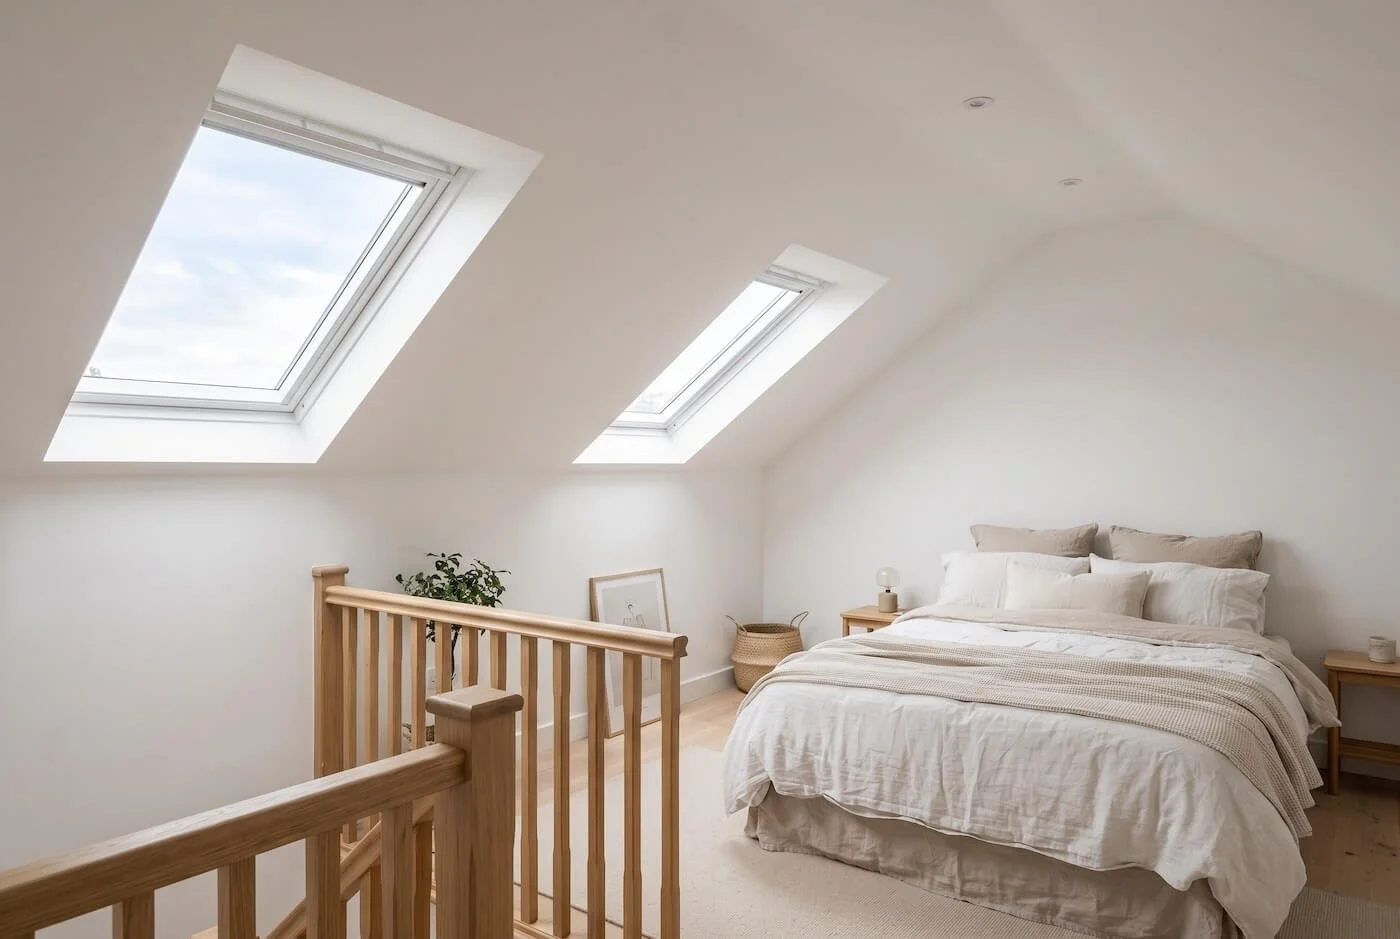
Illustration: a loft conversion can add a whole new bedroom without losing garden space.
Why are these figures higher than the online guides?
You will see Glasgow guides online quoting £1,600 to £2,900 per square metre. To me those look like pre-Covid prices. In my experience most building materials have roughly doubled in price over the last few years, and they keep rising because of world events and because so much has to be imported into the UK.
Why does replacing a conservatory cost so much more?
Because you are paying for demolition before you build anything. The concrete slab has to be broken out and removed, a wall has to come down, and the structure has to be supported and made good. Then the new extension goes on top. The larger the steel beam you need to support your home, the more expensive the build becomes. You pay for taking out, and for putting in.
Why do quotes vary so much?
Because they often leave different things out. When you compare quotes, check whether each one includes:
• Architect or project management fees (often 8 to 12% of the build cost)
• Building warrant fees (typically £600 to £1,200 for a normal extension)
• Structural engineer's calculations
• VAT
• The kitchen, flooring and decoration
• Groundworks, drainage and any extra foundation depth
A cheaper quote that excludes the kitchen and VAT is not cheaper.
What pushes the price up?
Large sliding doors, special-size or electric Velux windows, roof lanterns, vaulted ceilings, steelwork, deeper foundations on difficult ground, zinc cladding and matching materials in a conservation area. A wrap-around extension needs extra structural steel at the corner and scaffolding on two sides, which is why it costs more per square metre than a simple rear extension.
In Scotland, you need a building warrant for most extensions, which is separate from planning permission. Your builder or designer should tell you in writing which you need.
What Does It Really Cost to Move?
Moving feels simpler, but the bill is bigger than most people expect. In Scotland, buyers pay Land and Buildings Transaction Tax (LBTT). On a £350,000 home, the 2026/27 residential bands work out at roughly £8,350. Please check the current bands on the Revenue Scotland website before you plan around them.
Add to that:
• Estate agent fees, around 1.4% including VAT on average (about £5,000 on a £350,000 sale)
• Legal fees for buying and selling, usually £1,700 to £3,000 together
• Removals, mortgage fees and surveys
Tax, agent and legal fees alone come to roughly £15,000 to £16,500, before removals and before you have paid anything towards a bigger house. A bigger house also costs more to buy, so LBTT and the mortgage rise with it.
Extend, Reconfigure or Move: Which Costs Less?
| Reconfigure | Extend | Move | |
|---|---|---|---|
| Typical cost | Lowest | Loft around £60,000. Extension from £3,000 per m² | About £15,000 in tax and fees, plus a higher purchase price |
| Keeps your area, school and neighbours | Yes | Yes | No |
| Disruption | Moderate | Moderate to high | High |
| Best when | Space is working badly | You need genuinely more room | You need a different location or a much bigger home |
For most families who tell me "the house is too small and we cannot afford to move", I suggest reconfiguring first. Then compare the full cost of extending against the full cost of moving: the fees plus the extra price of the bigger house. Get both numbers before you decide.
How Interior Space Design Keeps Costs Under Control
I do things differently from a traditional builder, and it shows in the final bill.
• I design first. I have been space planning in 3D CAD since 2010, so you see your room before it is built. Changing your mind on screen costs nothing. Changing it halfway through a build costs a great deal.
• I know both sides. As a joiner and a designer, I know how a room should feel and how it is built.
• I recommend an independent quantity surveyor's report, so you know the realistic cost and timescale before anyone lifts a hammer.
• My trusted trades quote from your home, not just from plans, so they can spot unnecessary spend.
• We are not VAT registered, which typically keeps our projects 15 to 20% more competitive than comparable VAT-registered firms, without cutting corners.
• One point of contact. I coordinate the programme so you are not chasing five different trades.
““37 years. One point of contact. No nasty surprises.””
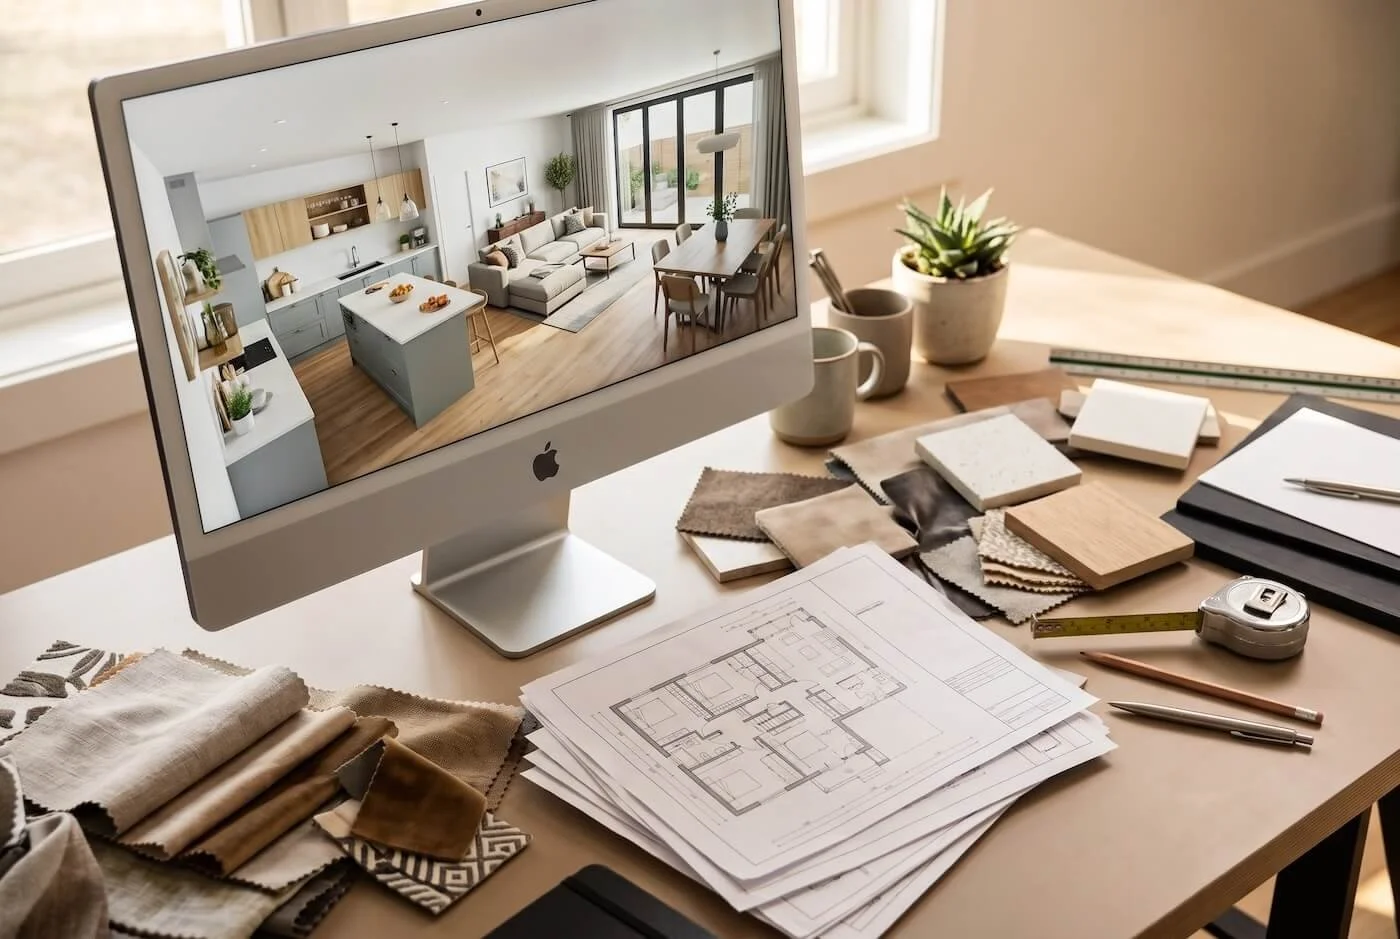
See your room in 3D before anything is built.
Where Should You Start?
1. Write down what is not working. Not the solution, the frustrations.
2. Measure what you actually need: a sofa that seats six, a dining table for eight, a hallway that hides the shoes.
3. Ask a designer to test your layout in 3D before you get a single builder's quote. If you have an exact image of your idea, everyone involved can see it. Not just guess what is in your head.
4. Get the cost checked by an independent quantity surveyor.
5. Only then decide whether you reconfigure, extend or move.
Frequently Asked Questions
How much does a house extension cost in Glasgow in 2026?
A simple single-storey extension or outbuilding starts from about £3,000 per square metre, so 20 m² starts at around £60,000. Replacing a conservatory, where the slab and a wall have to be removed first, is currently over £6,000 per square metre on a live project of ours. Costs depend on size, specification, ground conditions and what the quote includes.
How much does a loft conversion cost in Glasgow in 2026?
A loft conversion in a three-bedroom semi-detached house is currently coming in at around £60,000 on one of our live projects. Your figure will depend on the roof structure, the staircase and the specification.
Is it cheaper to extend or move house in Glasgow?
Reconfiguring your existing layout is usually cheapest. Between extending and moving, compare the full numbers. Moving costs around £15,000 in LBTT and fees on a £350,000 home, plus the extra price of a bigger property. An extension starts from about £3,000 per square metre.
Do I need planning permission or a building warrant for an extension in Scotland?
Most extensions need a building warrant. Some also need planning permission, depending on size, position and whether you are in a conservation area. Ask your designer or builder to confirm both in writing.
What can I do if my house is too small and I cannot afford to move?
Start by checking whether the layout is the problem. Removing a wall, rethinking storage or using a garage or loft can add usable space for much less than a full extension.
Why have building costs risen so much?
In my experience most materials have roughly doubled in price over the last few years, and they continue to rise because of world events and because so many goods are imported into the UK.
Why is an interior designer worth involving before the builder?
Because the layout, storage and furniture decisions shape the drawings. Deciding them first avoids costly changes halfway through the build.
Ready to Make Your Home Work for You?
If your home in Bearsden, Milngavie, Jordanhill, Lenzie, Milton-of-Campsie, Bishopbriggs, Hyndland or the West End of Glasgow feels too small, I would love to hear what is not working. We also work out with these areas by request, so please ask.
Every project at Interior Space Design begins with a free discovery call. No obligation. No pressure.
