
From Dark and Disconnected to the Heart of the Home — A Bearsden Transformation
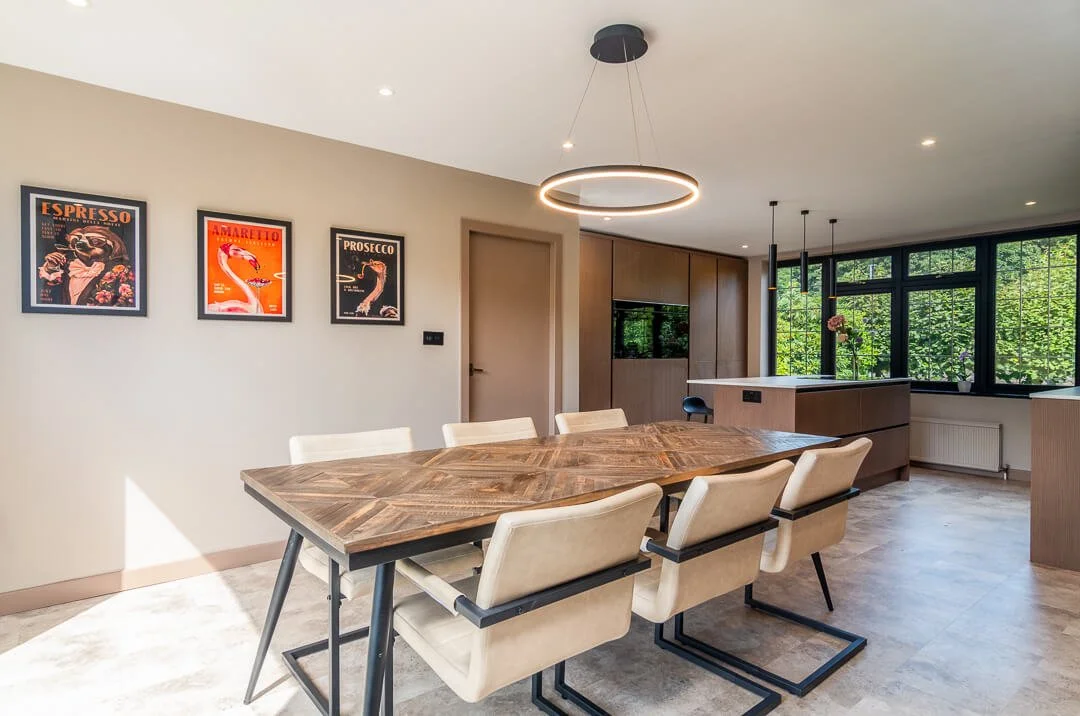
The new dining space — designed for a sociable family who love to gather, eat, and entertain. The circular LED pendant, parquet dining table, and bold vintage artwork give this space a warmth and personality that is entirely their own.
How reimagining an existing space — without a single square metre of extension — completely changed the way a family lives.
Not every transformation requires an extension. Not every problem requires knocking down walls and starting from scratch. Sometimes the most powerful design decision is simply asking: what if we moved everything?
This is the story of a Bearsden family home that felt dark, disconnected, and underused — and how Interior Space Design reimagined the entire ground floor without adding a single square metre. The result is one of our favourite projects. A home that now feels like the heart of the community it belongs to.
“The brief was simple. Create a space where this sociable family could eat, drink, and gather with plenty of friends and family around them
”
How This Project Began
This family found Interior Space Design through our column and advertisement in the Bearsden and Milngavie Community Magazine. They had already approached another company — but something did not feel right. The connection was not there. The vision was not being heard.
When they contacted us, the brief was clear. The house felt dark and disconnected room by room. The kitchen had no soul. The dining room was barely used. The bathroom was tired and outdated. This was a sociable, warm, family-centred household — and their home did not reflect who they were.
They did not need more space. They needed the right space.
The Design Solution — Swap Everything
The existing layout had the kitchen tucked away — dark, enclosed, and cut off from the rest of the house. The dining room, meanwhile, sat largely unused on the other side of the wall. It was a disused space in a house that needed connection, light, and flow.
The solution was bold. Swap the two rooms entirely.
We relocated the kitchen to where the dining room had been — a larger, lighter space that could accommodate a serious kitchen designed for a family who loves to cook and entertain. We then removed the wall between the two spaces, installed bifold doors opening directly onto the garden, revamped the utility room and back hallway, and opened up the entire ground floor into one extraordinary open-plan kitchen, dining, and social space.
The result is a room that flows seamlessly from cooking to dining to the garden — a space that invites people in and makes them want to stay.
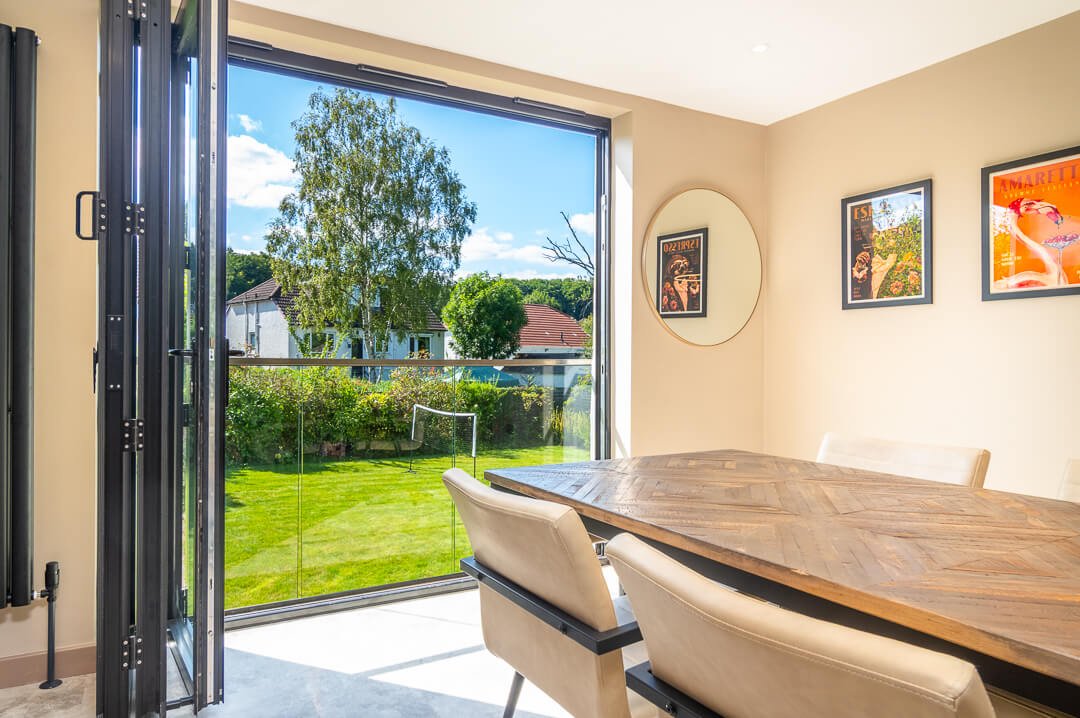
Bifold doors opening directly onto the garden — the connection between inside and outside that transformed how this family use their home every single day.
“This is a very sociable family. The home needed to reflect that. Every design decision was made around how they actually live — not just how the space looked on a plan.”
The Kitchen — Handless Units with Rib Detail and Antique Bronze
The kitchen itself is genuinely unusual and deeply considered. Handless units in a warm wooden finish with a distinctive rib detail give the space a contemporary feel that is rich and textural rather than cold or clinical. It is a kitchen that feels crafted — not assembled.
The solid surface worktop was chosen to blend perfectly with an antique bronze splashback — a detail that adds warmth and character without competing with the natural tones of the cabinetry. Accent paint colours from Farrow and Ball were used throughout to complement the palette and tie the open-plan space together cohesively.
The flooring is a pale, hard-wearing LVT — chosen specifically to enhance the sense of space and light across the open-plan area. It is practical for a busy family household and beautiful enough to feel considered.
The bifold doors to the garden complete the picture — flooding the space with natural light and extending the social area outside in summer. This kitchen is now the heart of the home in every sense.
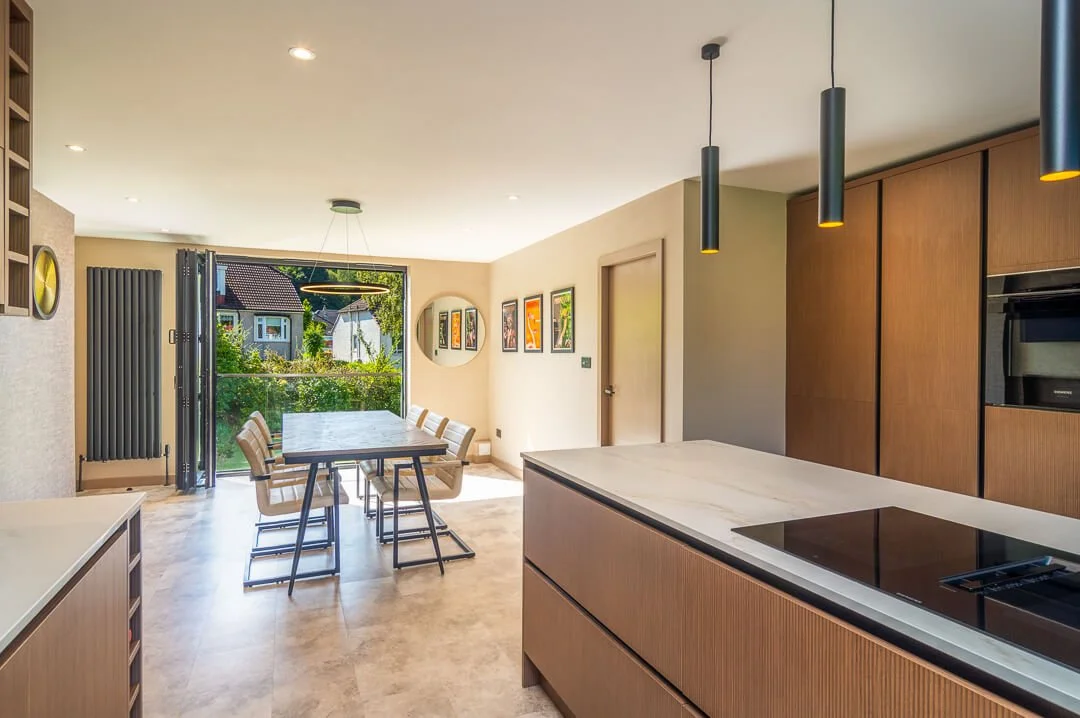
From the kitchen island to the dining area and straight out to the garden — this is the flow that was always possible in this Bearsden home. It simply needed someone to see it.
The Bathroom — A Boutique Hotel in Bearsden
The existing bathroom was dark, tired, and long overdue a transformation. Like the kitchen, the solution began with rethinking the layout entirely rather than simply refreshing what was already there.
We swapped the layout around to create a master bathroom with the feel of a boutique hotel. The specification is exceptional:
Stunning travertine porcelain tiles with a rib feature tile detail — warm, natural, and beautifully textural
A modern matt black rainfall shower with hand shower — sleek and contemporary against the natural tile tones
Matt black taps, heated towel rail, and fittings throughout — consistent, considered, and cohesive
A low-profile anti-slip shower base for both safety and a seamless wet room aesthetic
A rib-faced timber vanity unit with a large matt white inset sink — echoing the rib detail of the kitchen cabinetry and tying the two spaces together
A fine frame LED demister mirror — practical, elegant, and the perfect finishing touch
The result is a bathroom that feels nothing like the tired, dated space that existed before. It feels like somewhere you want to spend time. A private retreat within a sociable, welcoming home.
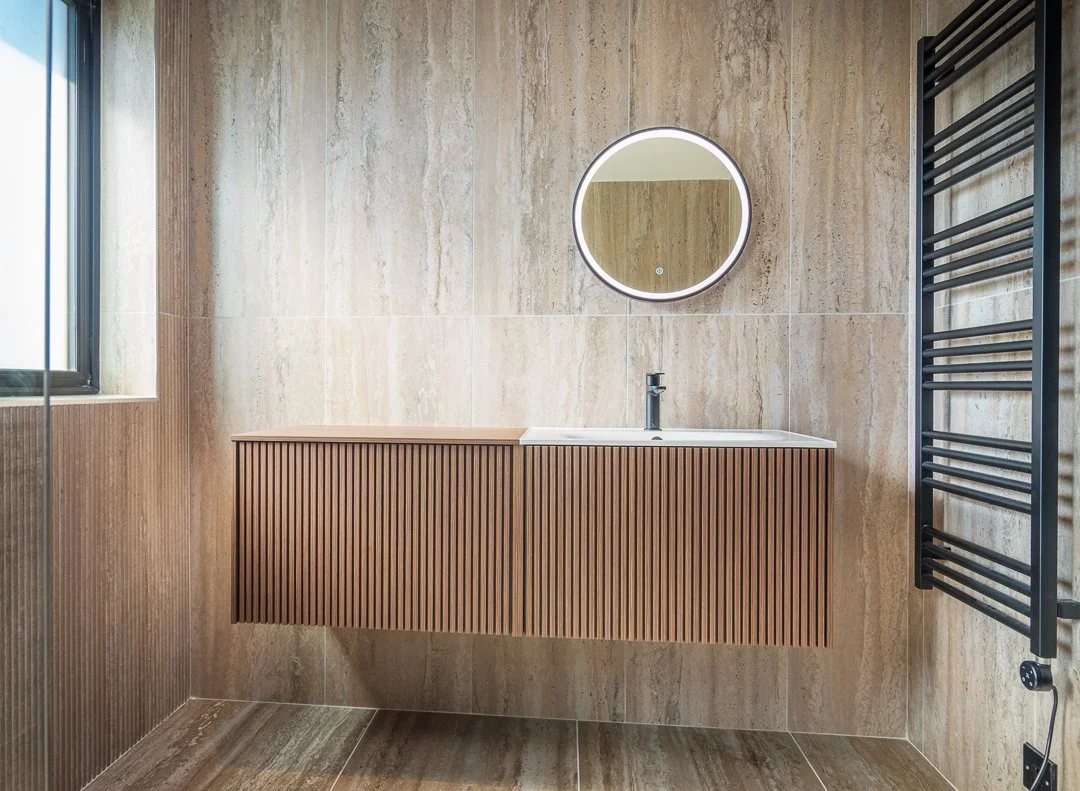
From dark and dated to boutique hotel — the master bathroom at this Bearsden home is a private retreat that this family gets to enjoy every single morning.
One Point of Contact. One Cohesive Vision.
What makes this project remarkable is not any single element — it is the way every element works together. The rib detail on the kitchen units echoes the rib feature tiles in the bathroom. The matt black fixtures run consistently through both spaces. The Farrow and Ball accents tie the colour palette from room to room. The LVT flooring unifies the open plan space.
This kind of cohesion does not happen by accident. It happens because one designer was responsible for every decision across the entire project — from the first conversation to the final fitting.
That is what a design-and-build service delivers. Not a collection of separately appointed tradespeople each working to their own brief. One vision, executed by one coordinated team, managed by one point of contact from start to finish.
What the Client Said
““I really could not rate the team at Interior Space Design high enough. We undertook a big renovation job — building warrant for the wall to come down, new kitchen, new bathroom. From start to finish, this team led by Linsey delivered. Kept to budget, and the finished result is genuinely better than we could have hoped for. Their professionalism, honesty, teamwork and problem-solving were incredible. Plus, they are such lovely people. What I thought was going to be a 3-month stress headache was, in fact, a brilliant, memorable time when we saw our lovely house transform into our dream home. Thank you, Linsey, Ross and all the team!””
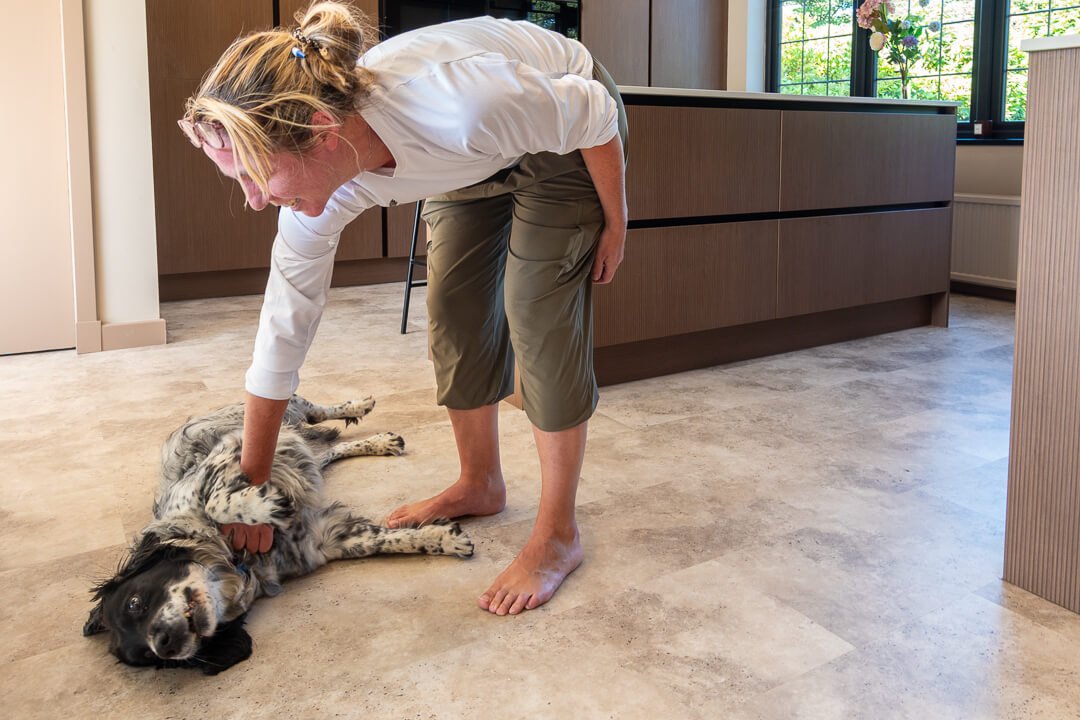
Every home we design has to work for the whole family — including the four-legged members. We think this one approves.
Could Your Home Be Reimagined?
If your home feels dark, disconnected, or simply does not work for the way your family lives — the answer may not be an extension. It may be a conversation.
We serve homeowners across Bearsden, Milngavie, Jordanhill, Lenzie, Milton-of-Campsie, Bishopbriggs, Hyndland, and the West End of Glasgow. Every project begins with a complimentary discovery call — no obligation, no pressure.
“Not every home needs more space. Sometimes it just needs the right design.
”
