
From a 1970s Time Capsule to the Heart of a Modern Family Home — A Milngavie Transformation
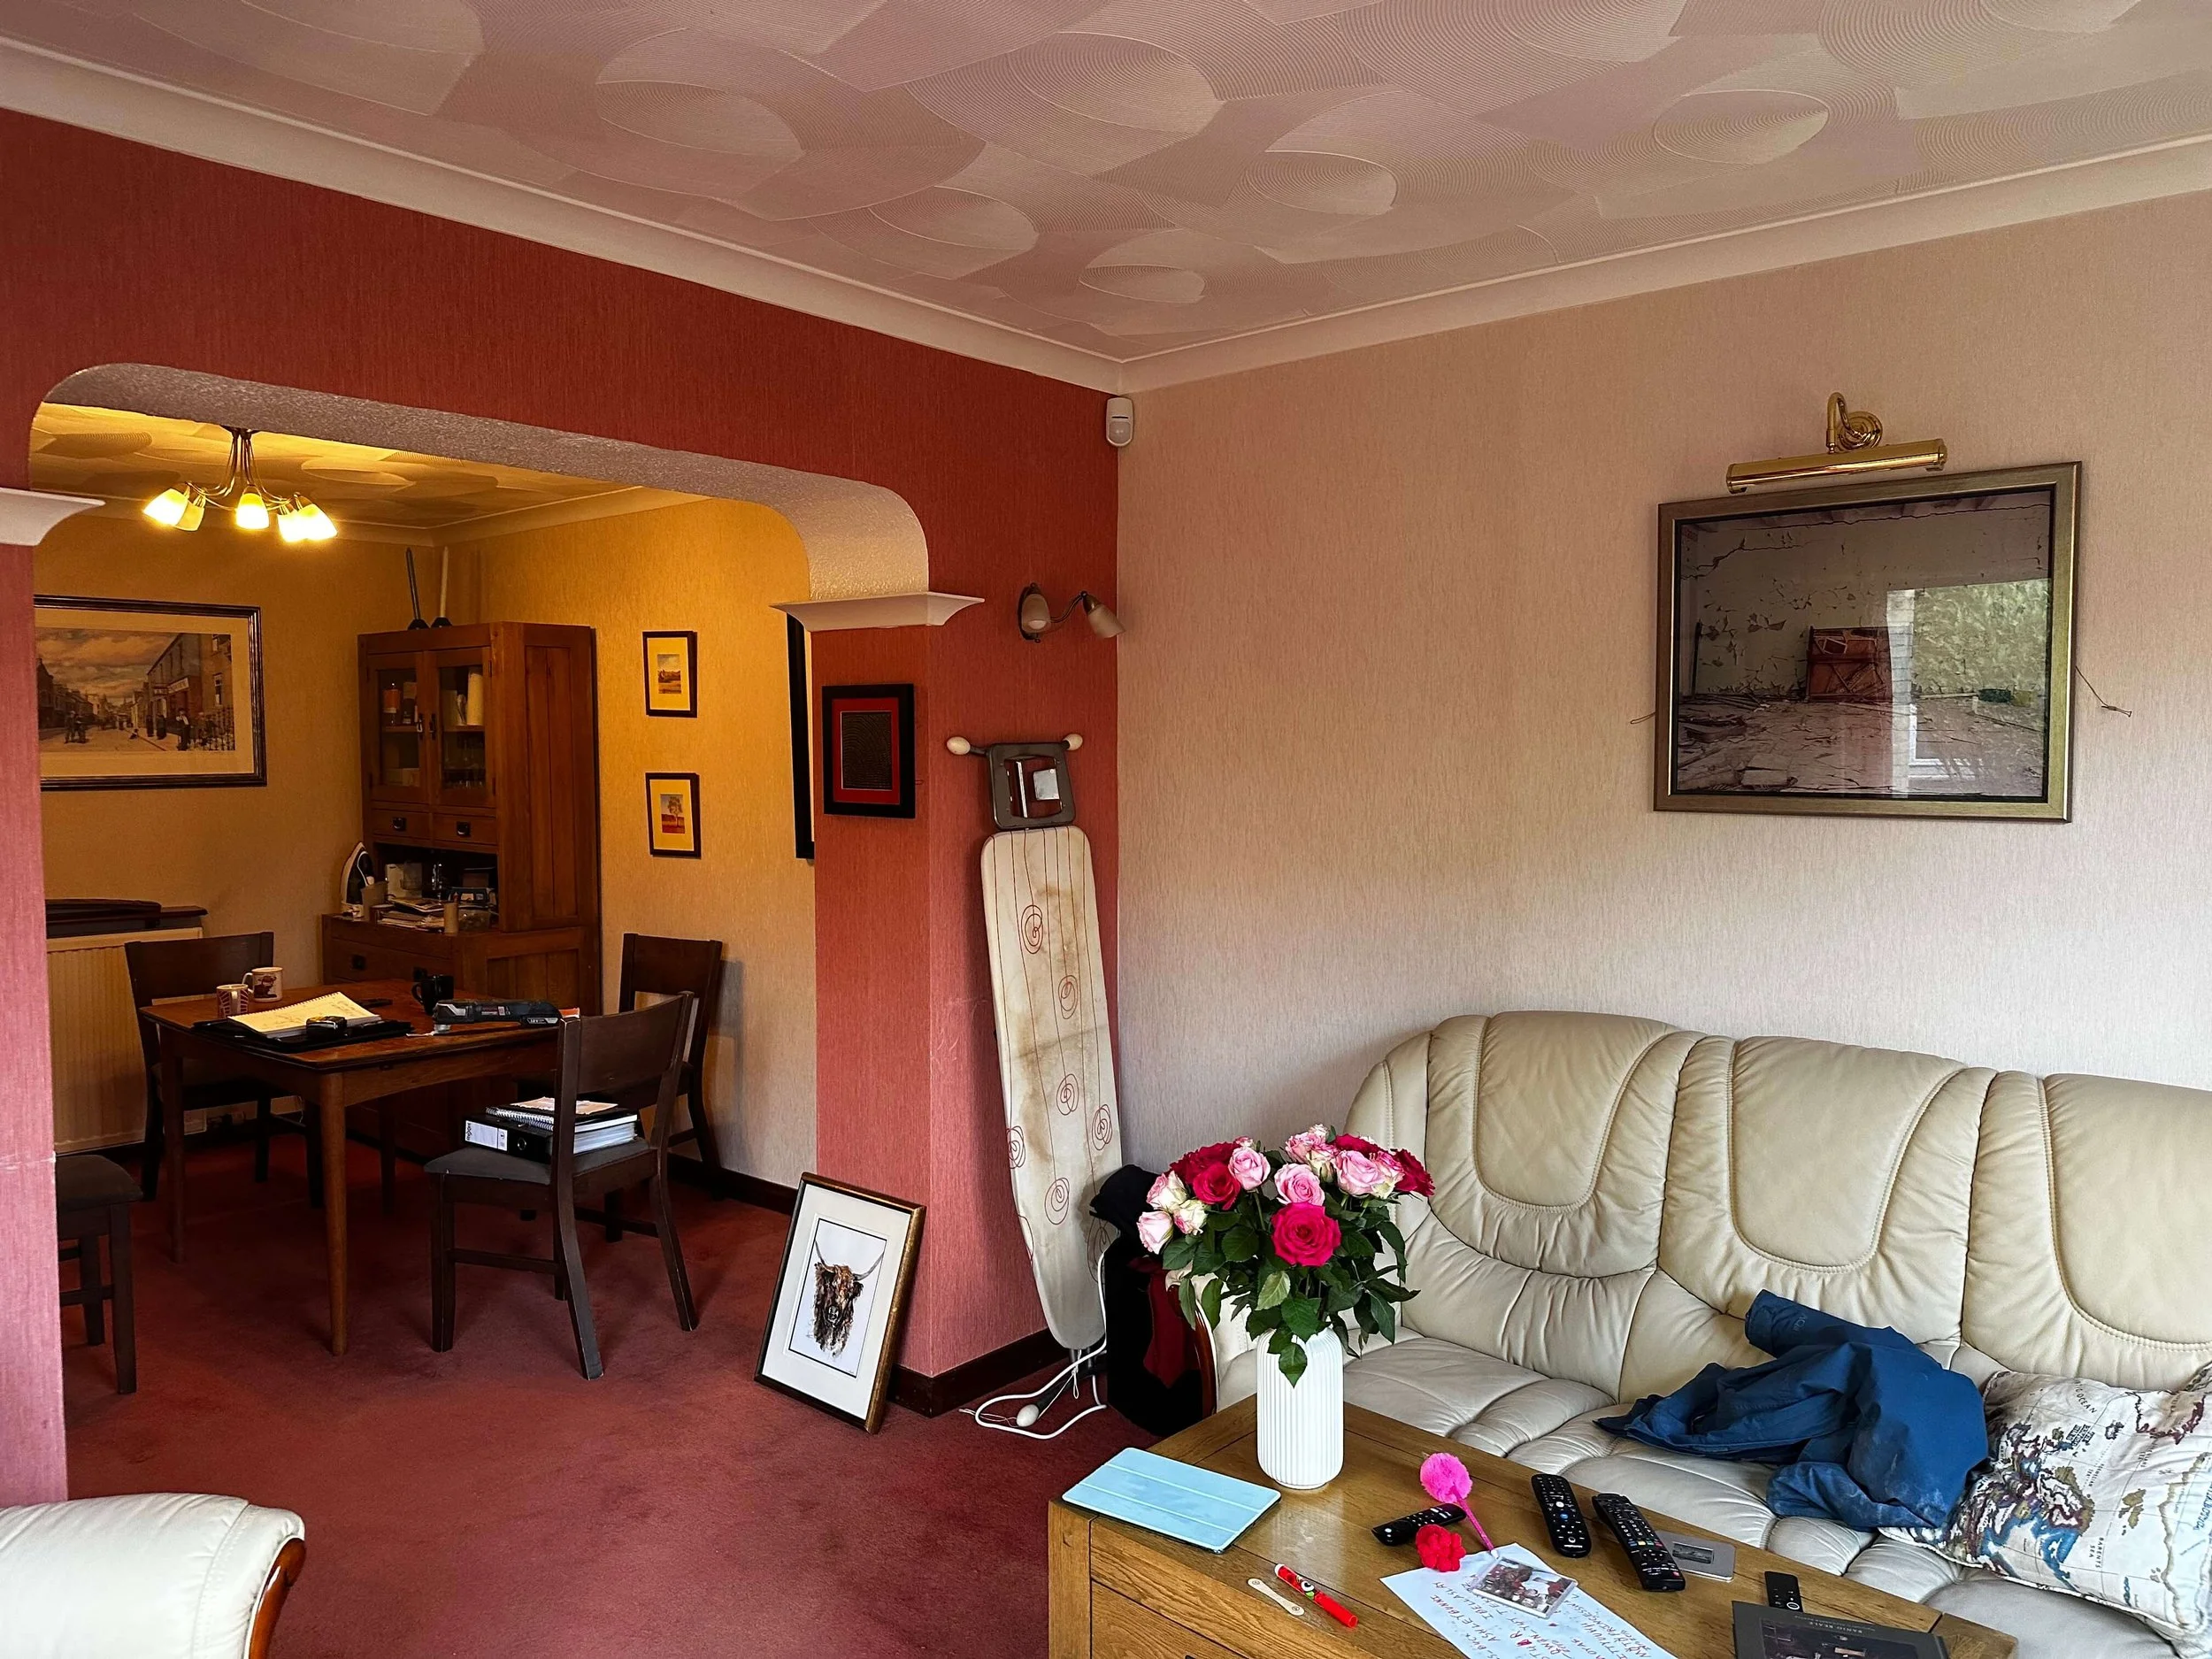
The original living room, with the archway leading through to the dining room beyond.
Mahogany doors. Leaf-patterned, frosted glass, salmon pink carpets. This Milngavie family's home was frozen in the 1970s — and it reminded me of my own house.
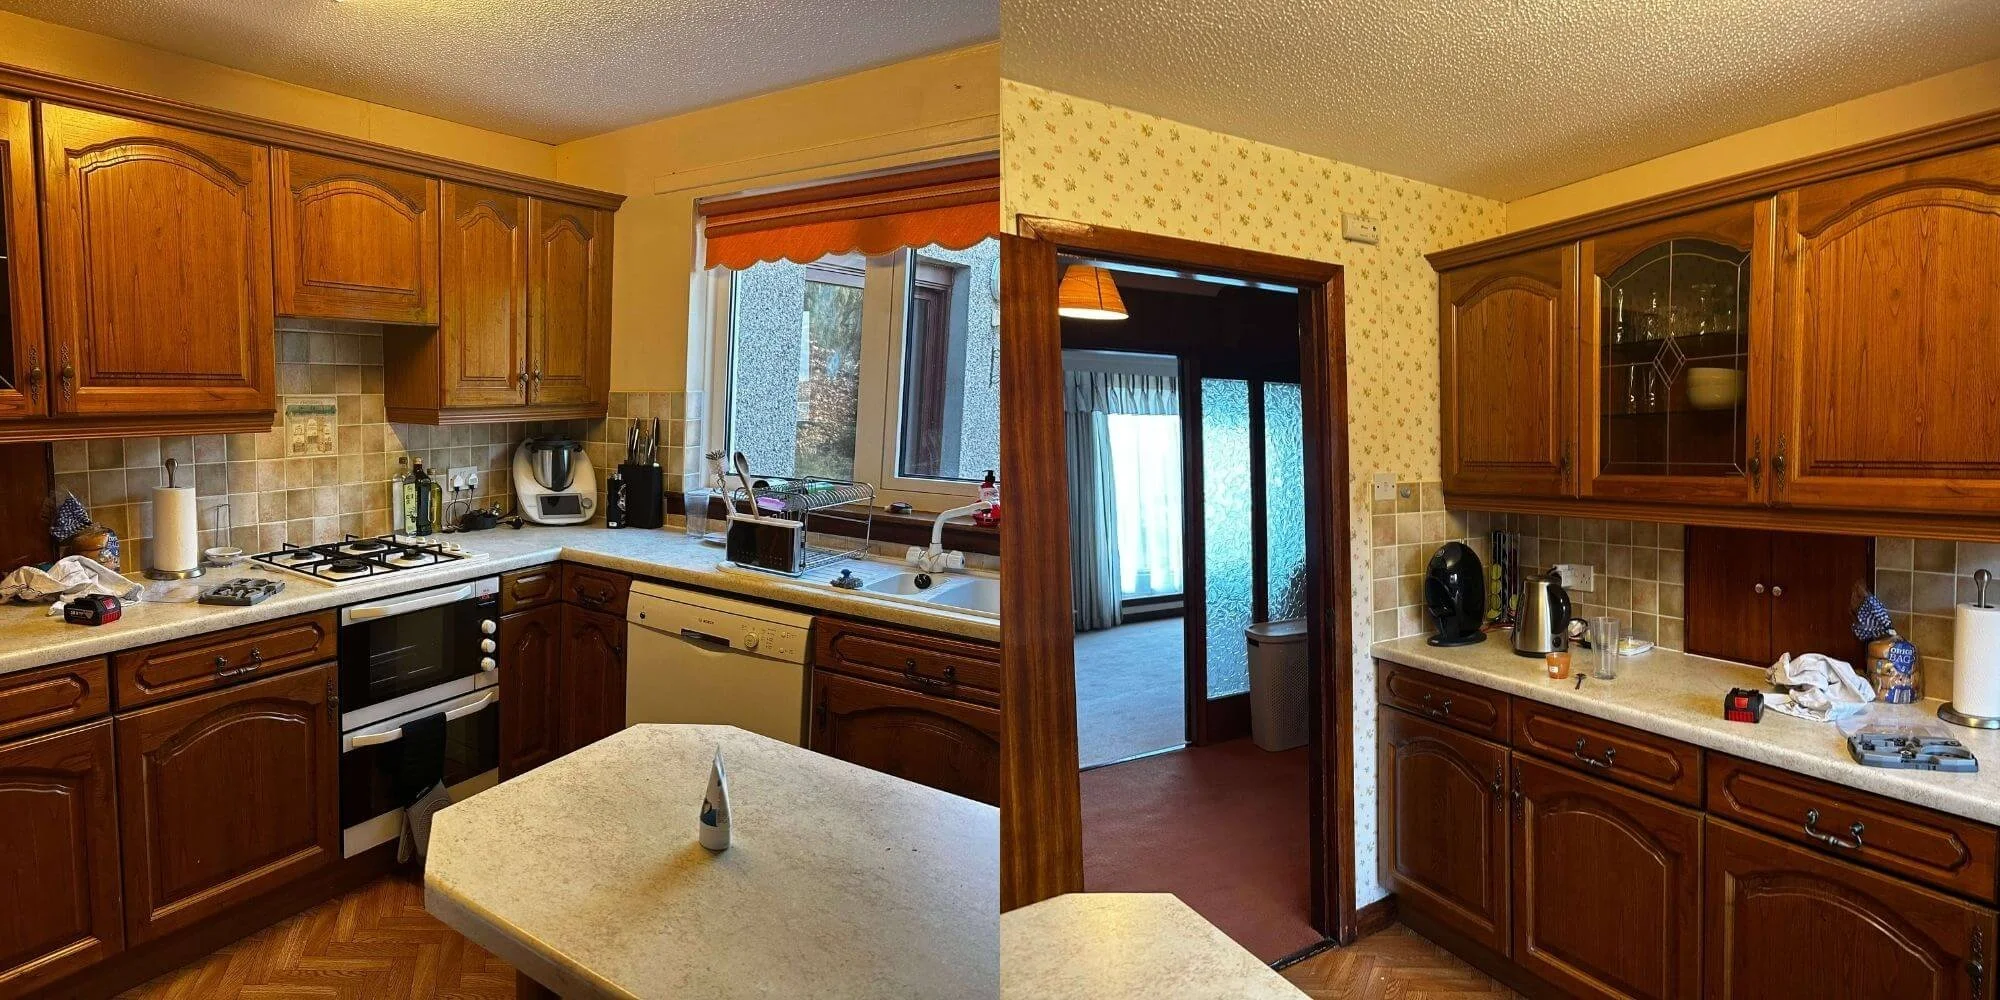
The 1980’s kitchen, with the mahogany doors and finishes typical of the era.
I met a lovely family from Milngavie a little while back, and the moment I walked through their front door, I felt like I had stepped back in time.
Mahogany doors throughout. Leaf-patterned frosted glass in the living room. salmon pink carpets underfoot. A kitchen with dark 1980s cabinets, a boxy little cooker hood, and a separate dining room shut off behind an archway.
It was a proper 1970s time capsule. And it reminded me so much of my own house when I bought it, all those years ago.
A House Frozen in Time
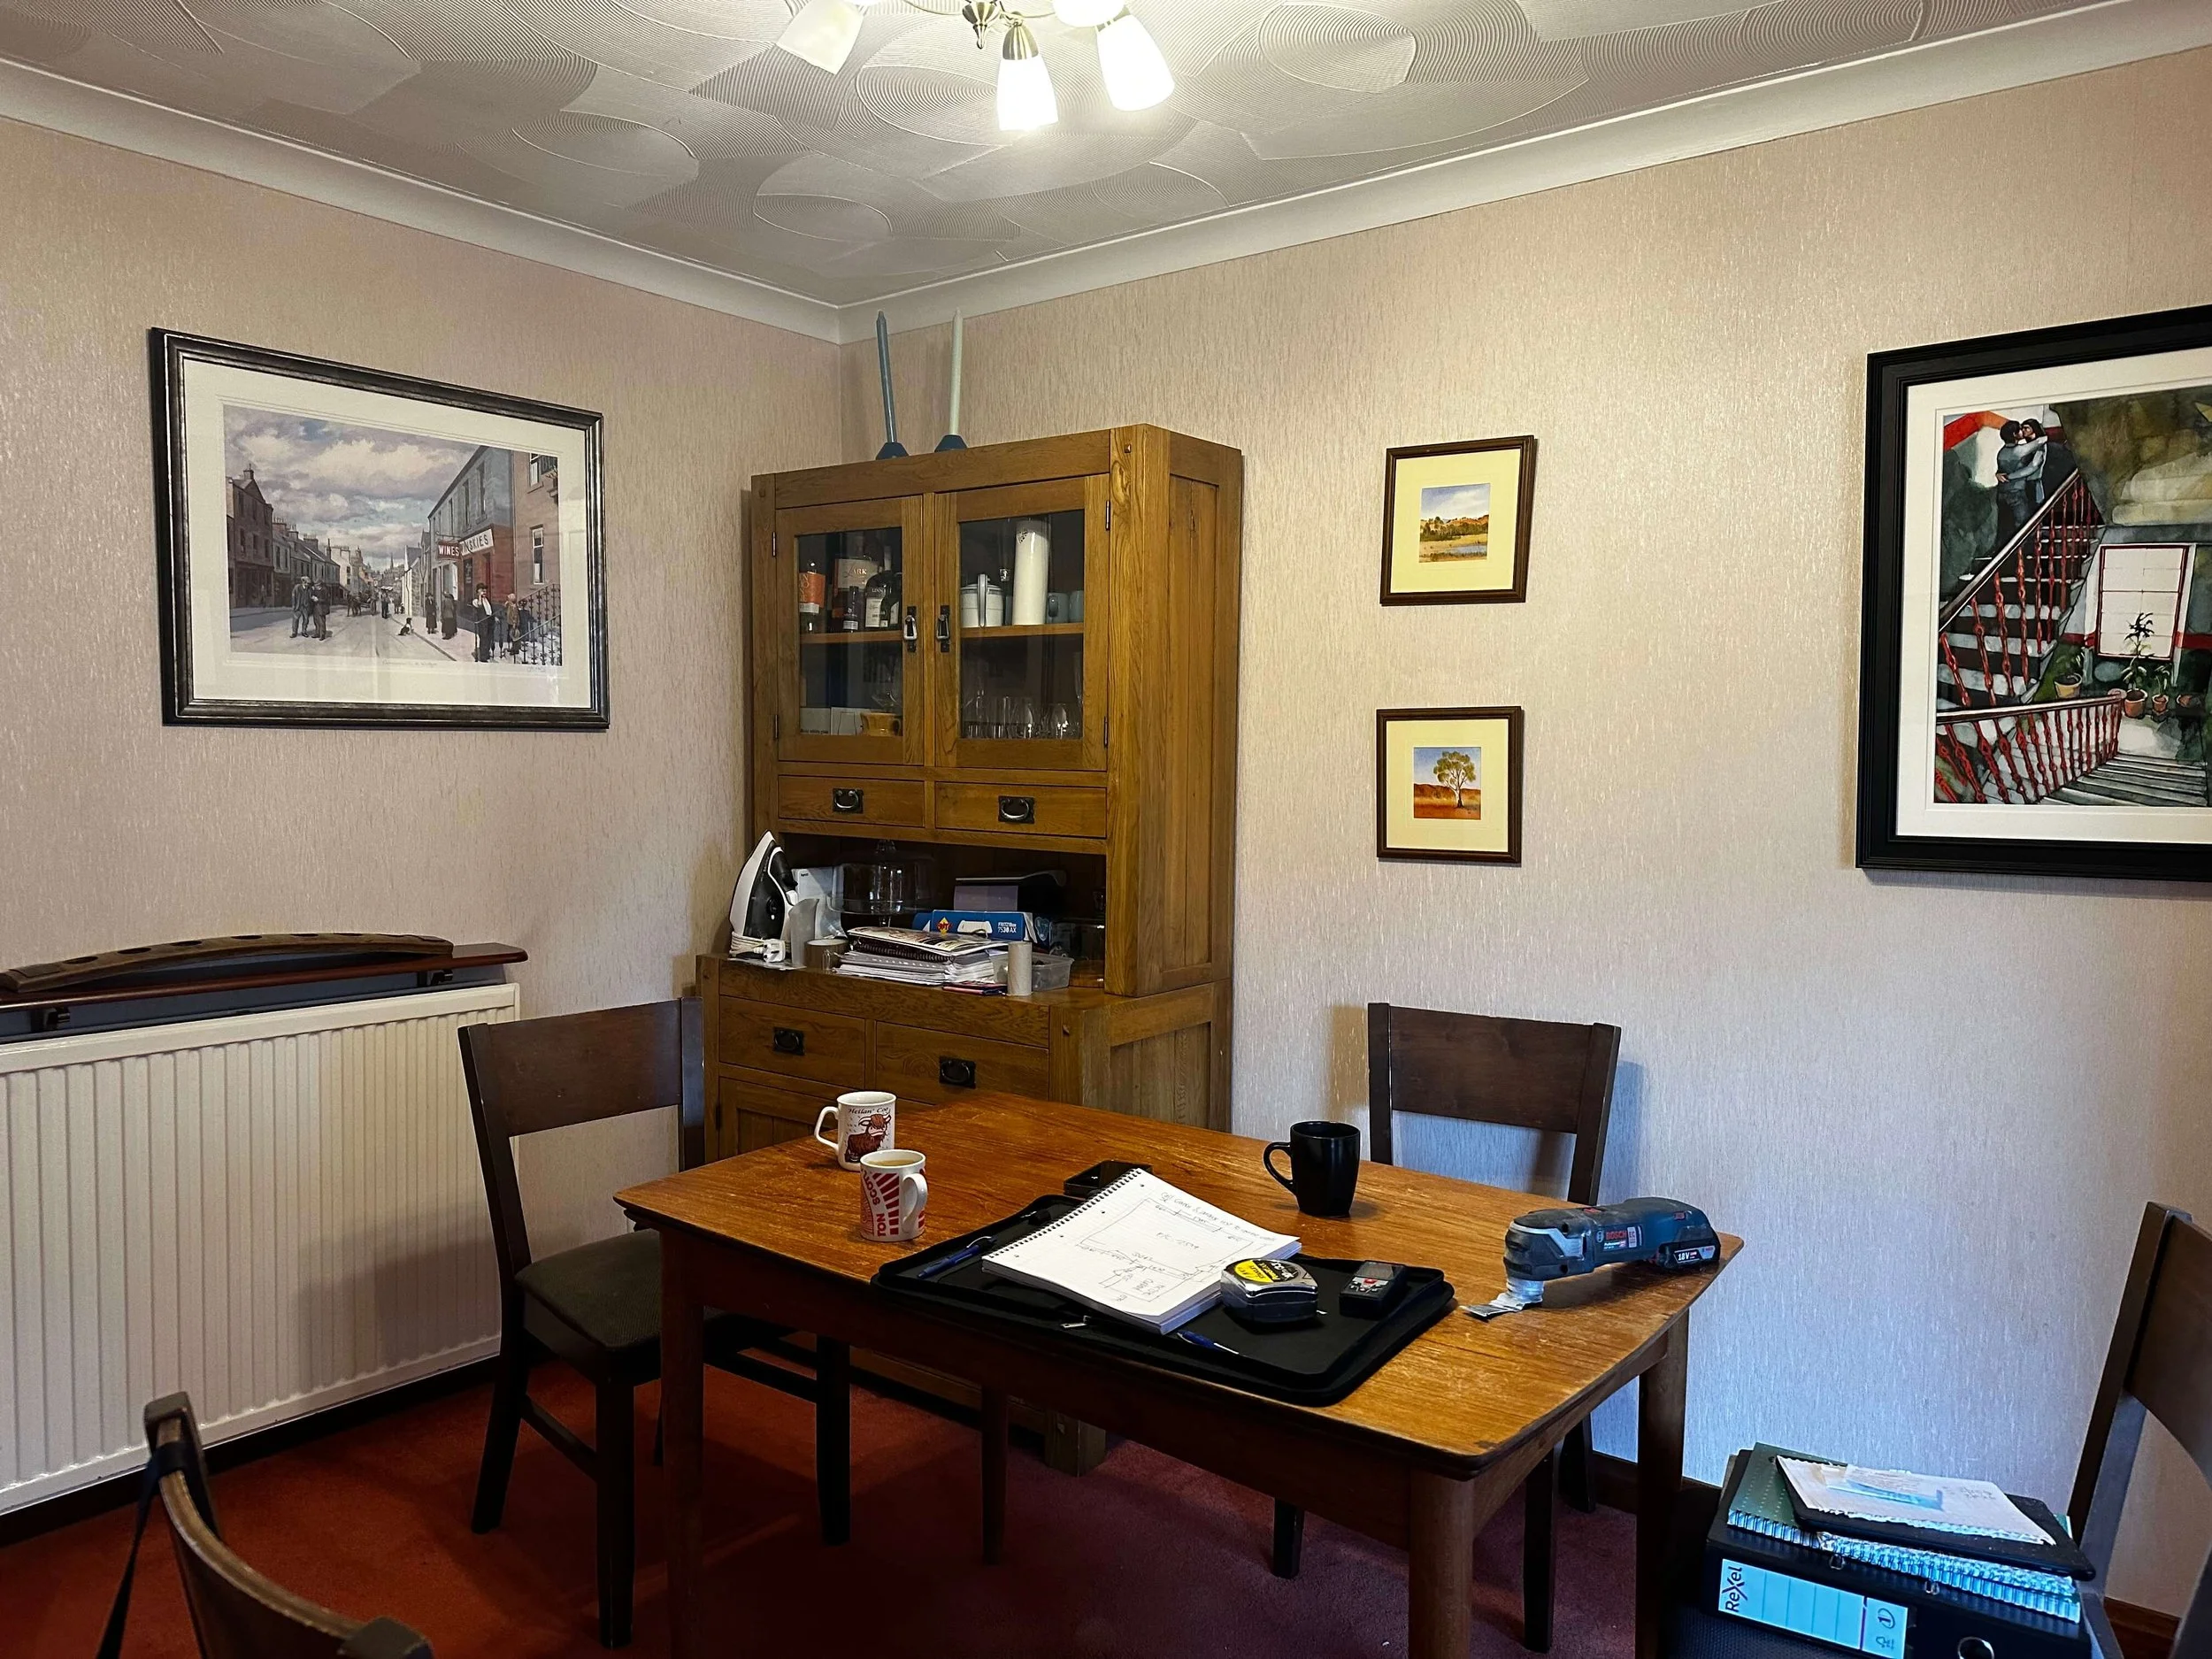
The separate dining room — cut off behind its own door, out of sight from the kitchen
Houses like this are not unusual around Milngavie, Bearsden, Lenzie, Bishopbriggs and Kirkintilloch. Solid, well-built family homes from the 1970s and 80s, loved and lived in for decades, but never updated.
The kitchen was small, dark, and completely closed off from the dining room next door, two separate rooms, two separate spaces, no connection between them. If you were cooking, you were on your own. Everyone else was on the other side of a wall, well apart from the serving hatch!
That is how families lived in the 70s and 80s; it is not how families live now.
“Not every home needs more space. Sometimes it just needs the right design.”
Opening It Up
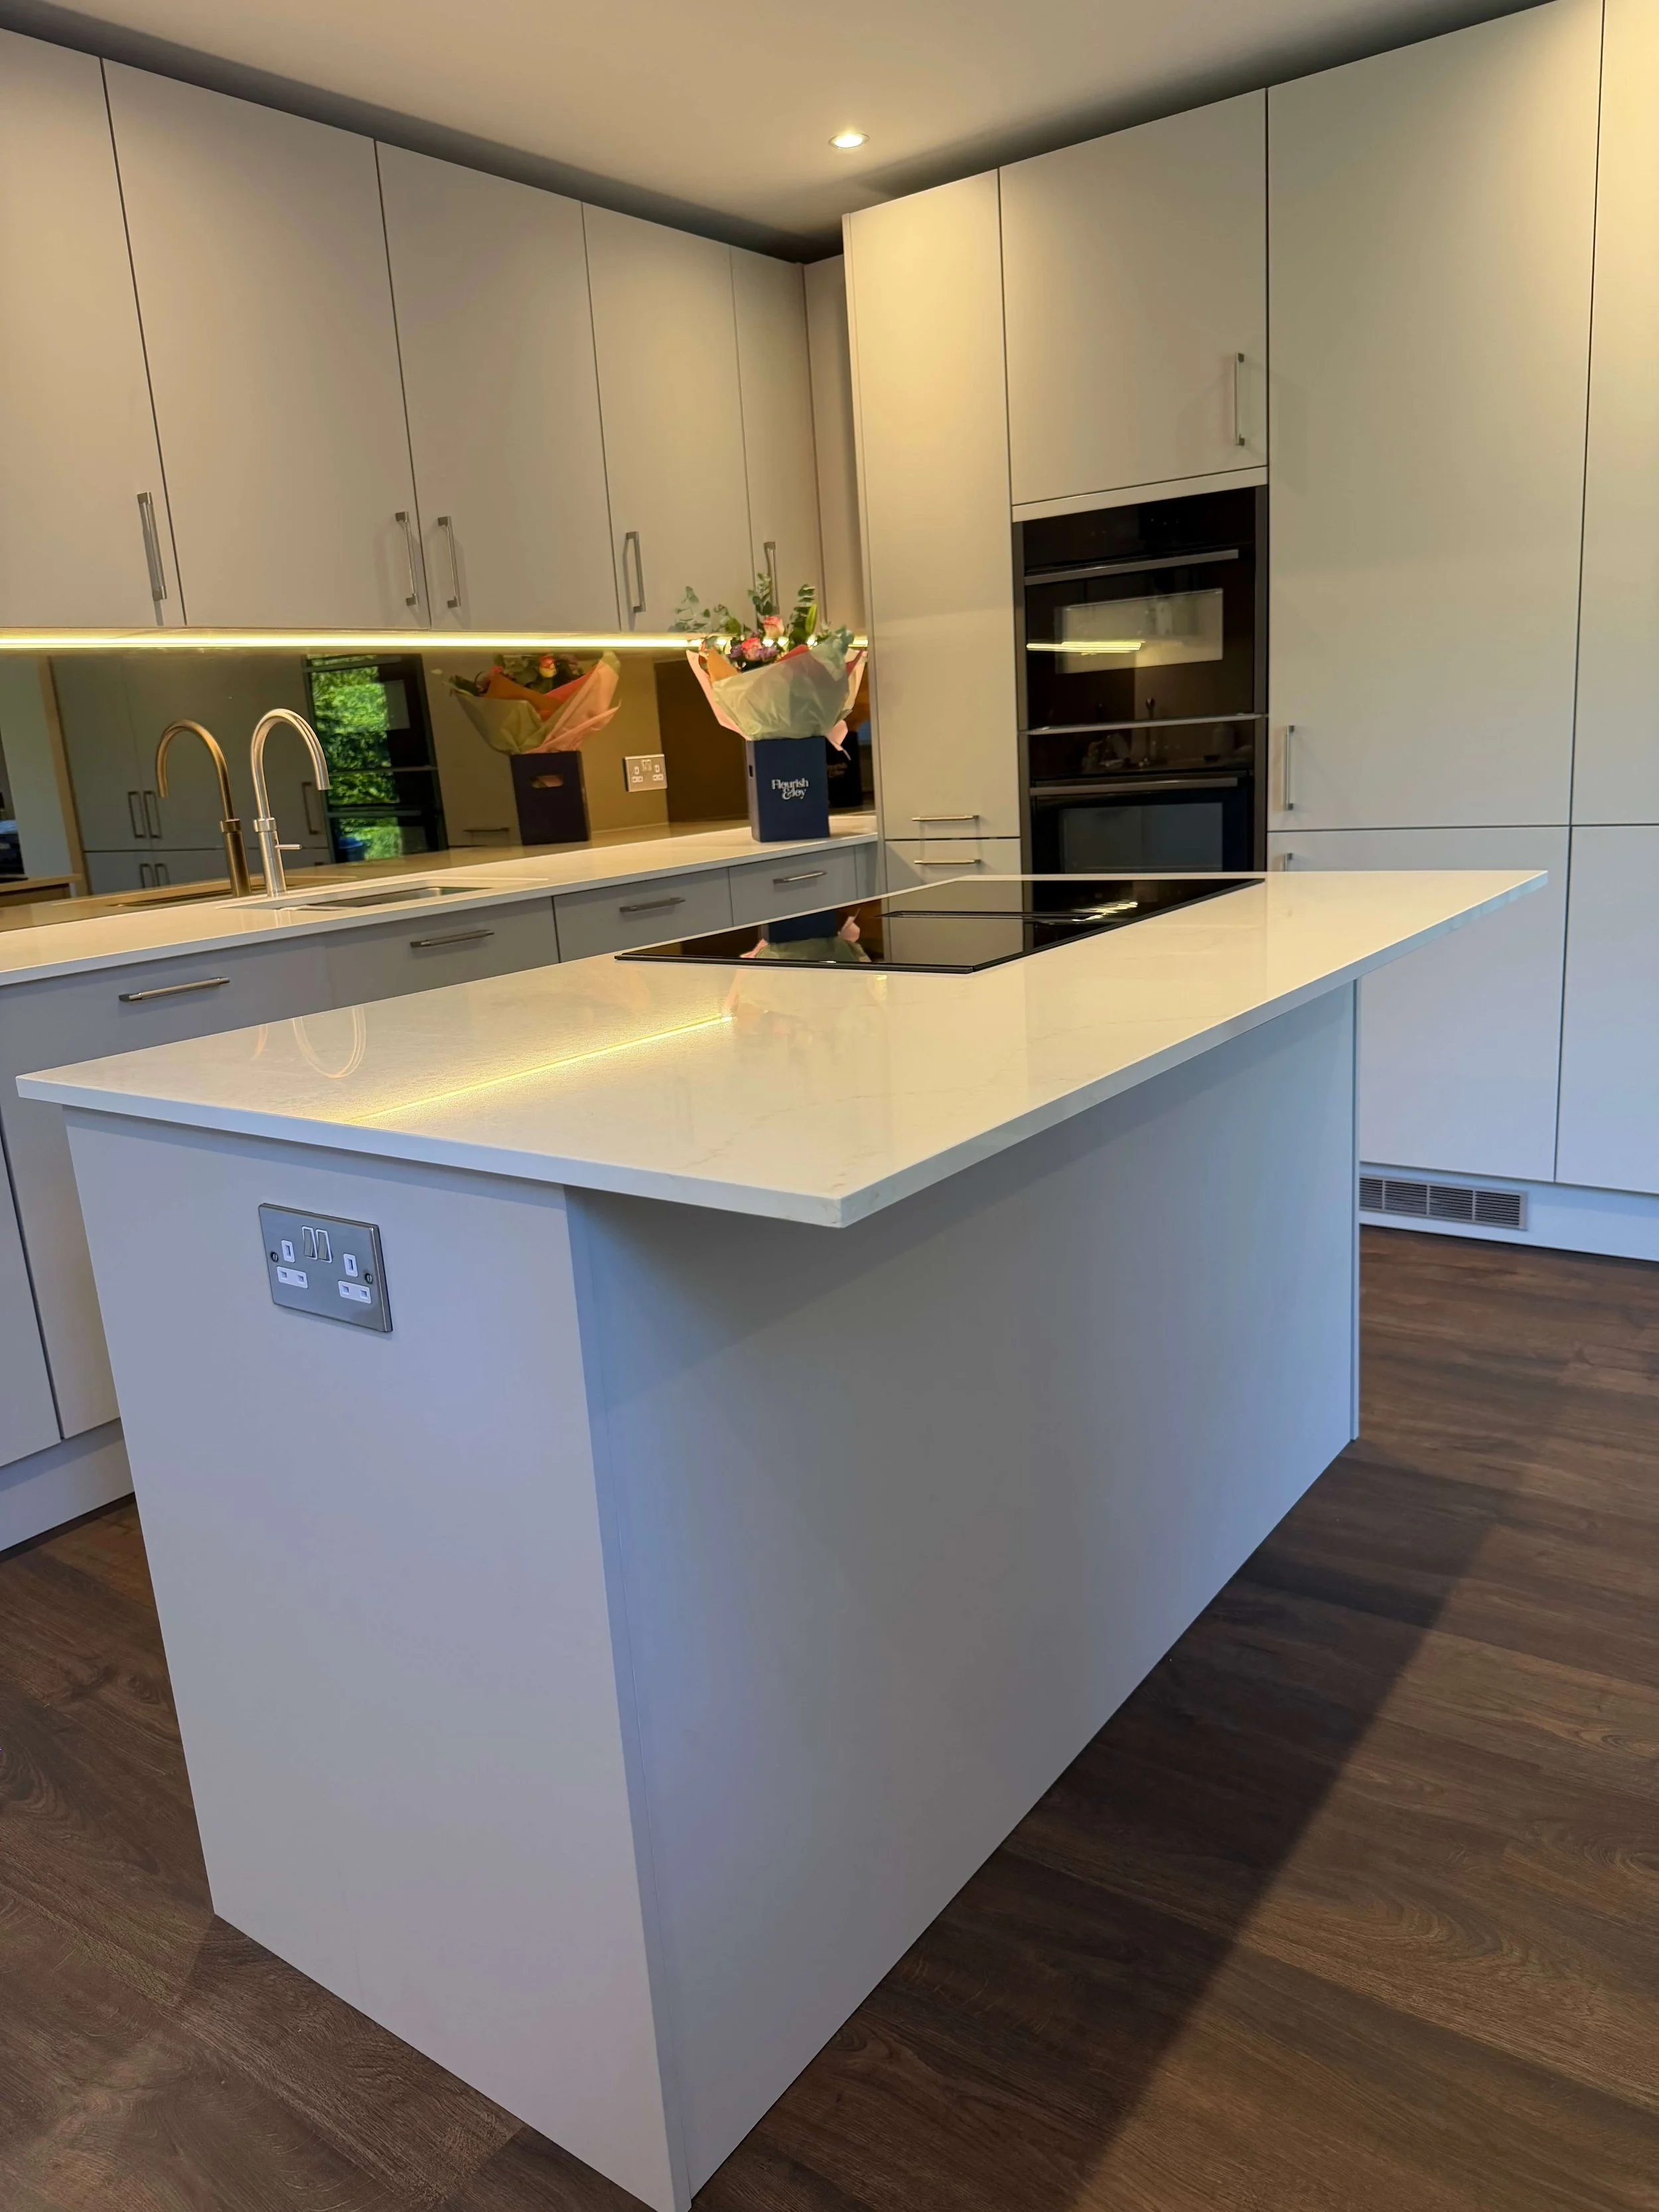
The new island — built for cooking together, not cooking alone.
This family did not need an extension. They needed their existing rooms reimagined for how they actually live.
We removed the wall between the kitchen and the dining room completely. We squared off the old archway that had been dividing the space for decades. And where there used to be two separate rooms with a wall between them, there is now one bright, open, connected family space.
The transformation is dramatic. Where the old kitchen felt boxed in and dated, the new space is light, open, and built around a large central island. Clean pebble cabinetry, quartz worktops, integrated double ovens, and a proper sociable layout where cooking is no longer a solitary job in a separate room.
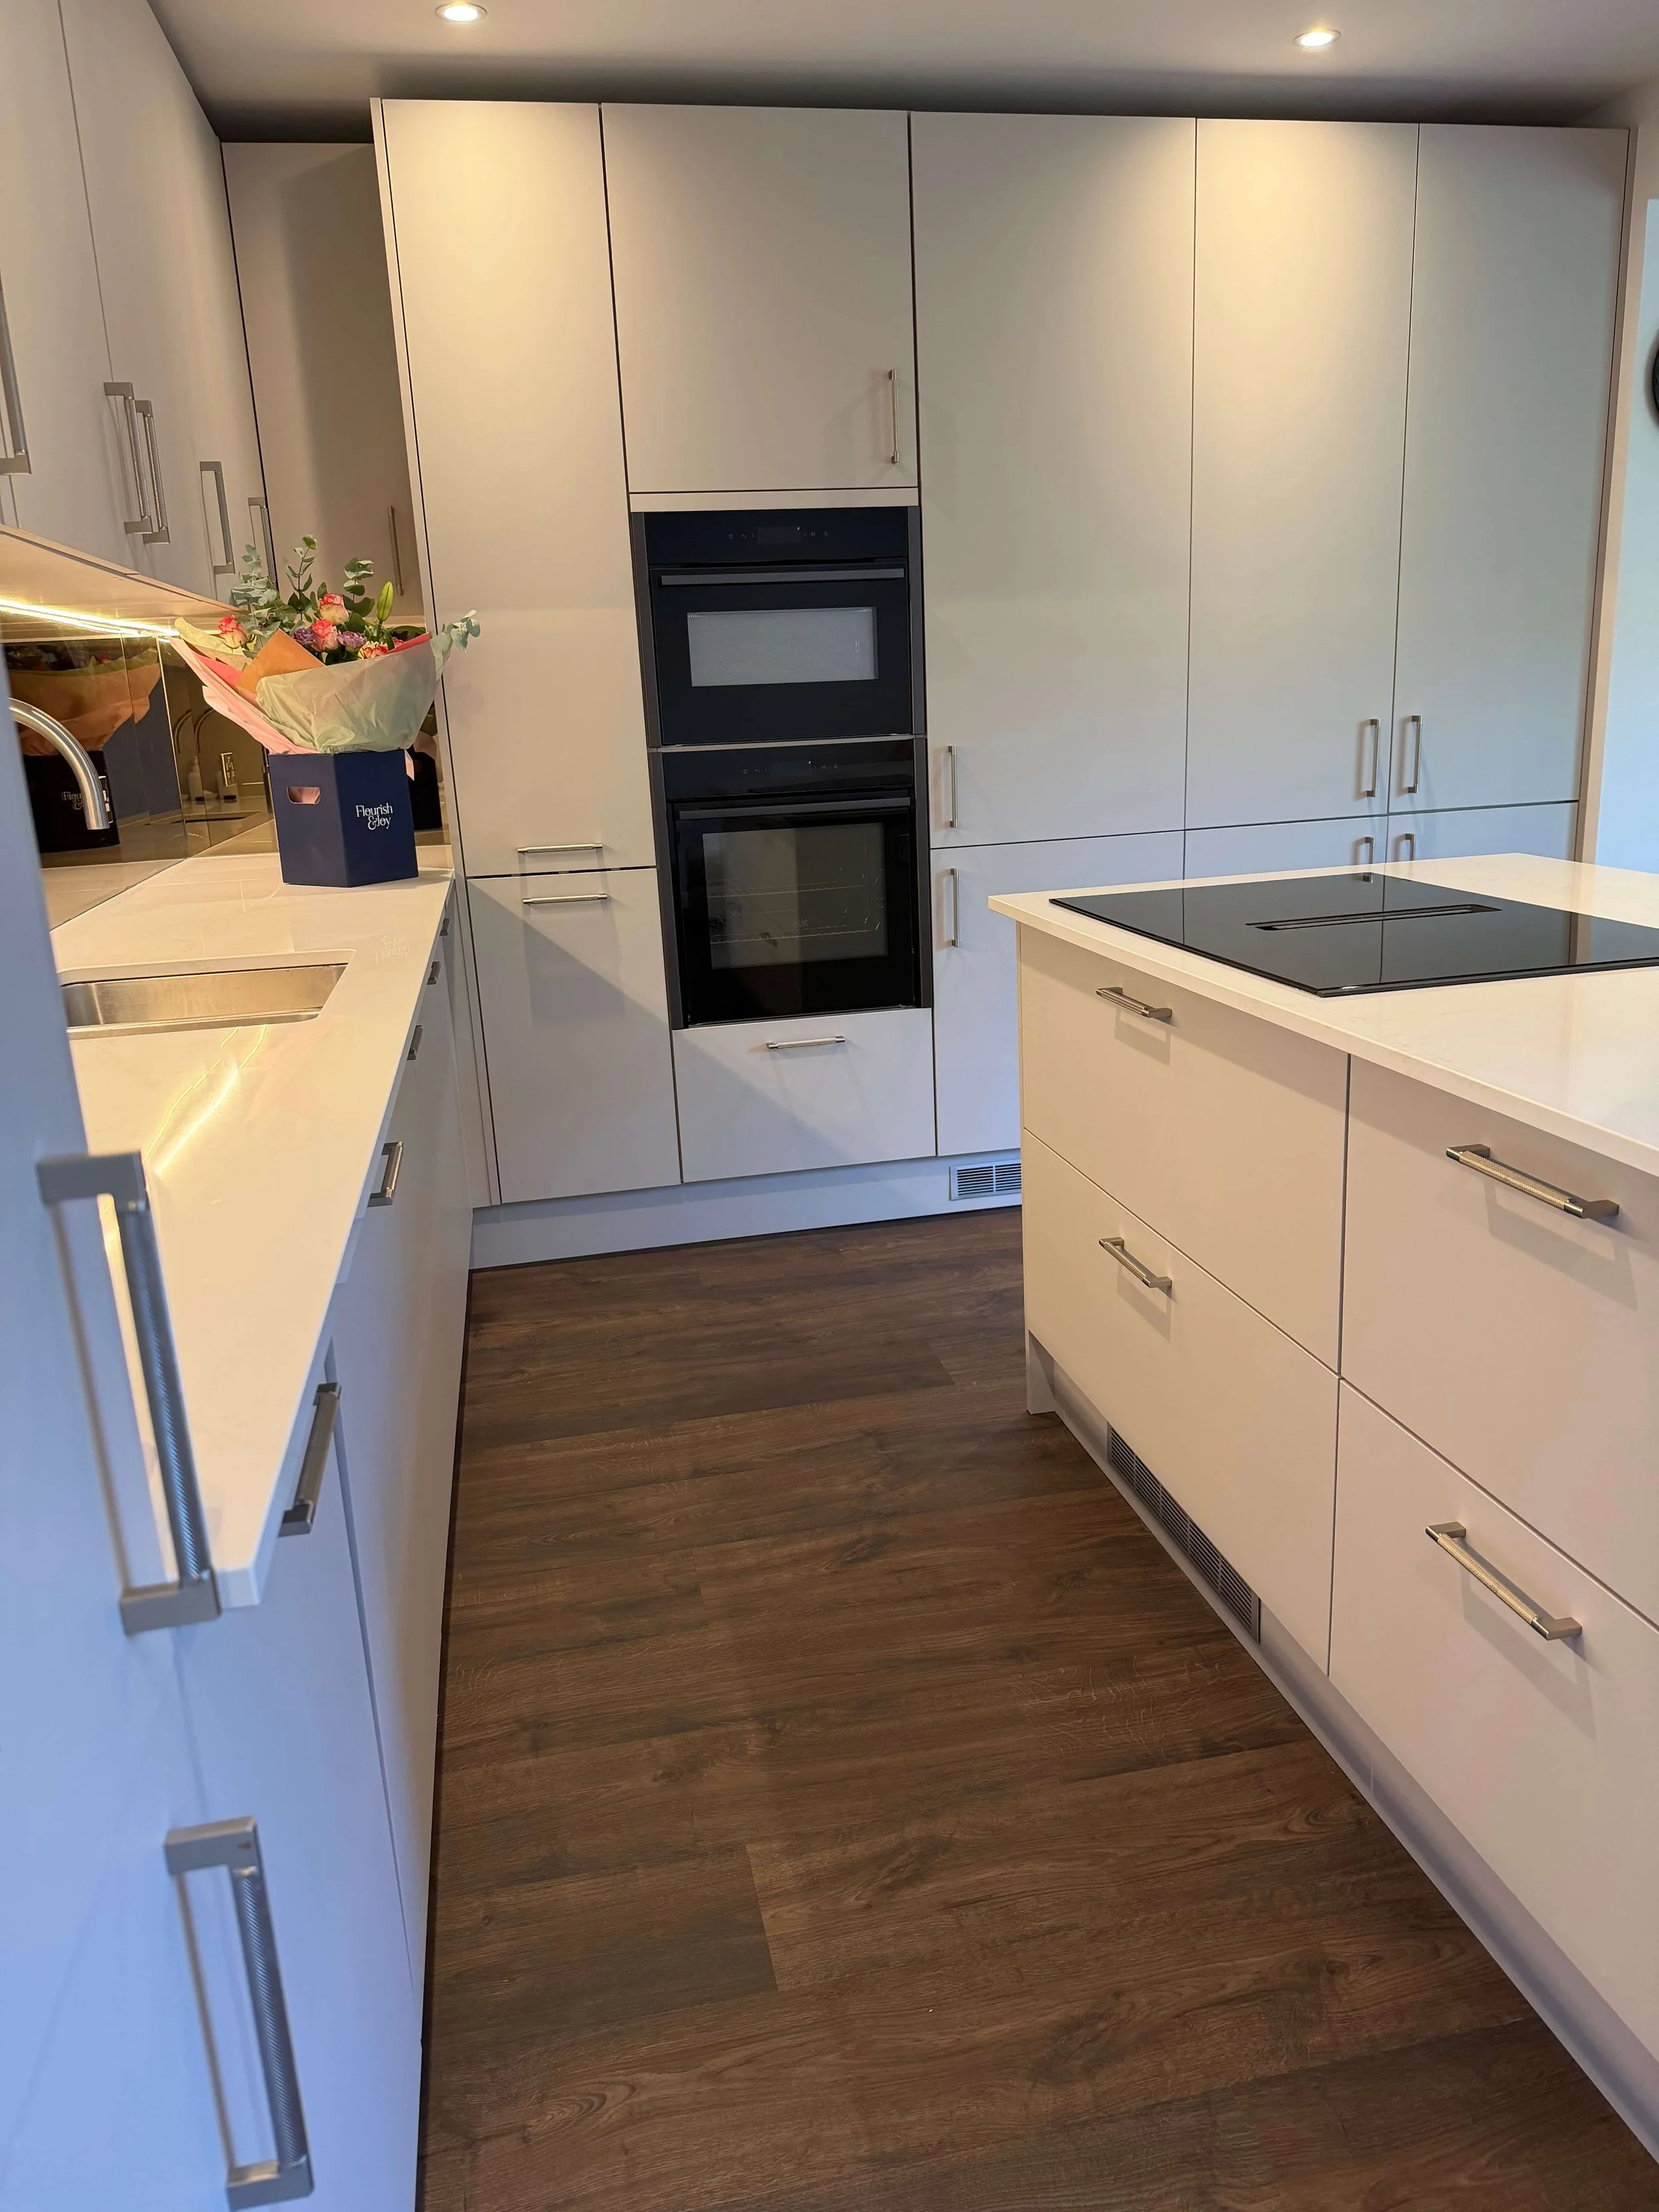
The same footprint, transformed — kitchen and dining now one open, connected space.
You can see the difference in the photos — a dark, closed-off 1980s kitchen has become the true heart of this home.
What's Next
We are now at the stage where the fun really begins — choosing furniture, wallcoverings and soft furnishings to finish the space and bring it all together.
It is genuinely exciting to watch a house that has held onto its 1970s character for fifty years step into modern family living. This family will get to enjoy their home the way they actually want to use it, together, in one connected space.
Watch this space. We will be sharing more updates as this Milngavie transformation comes together.
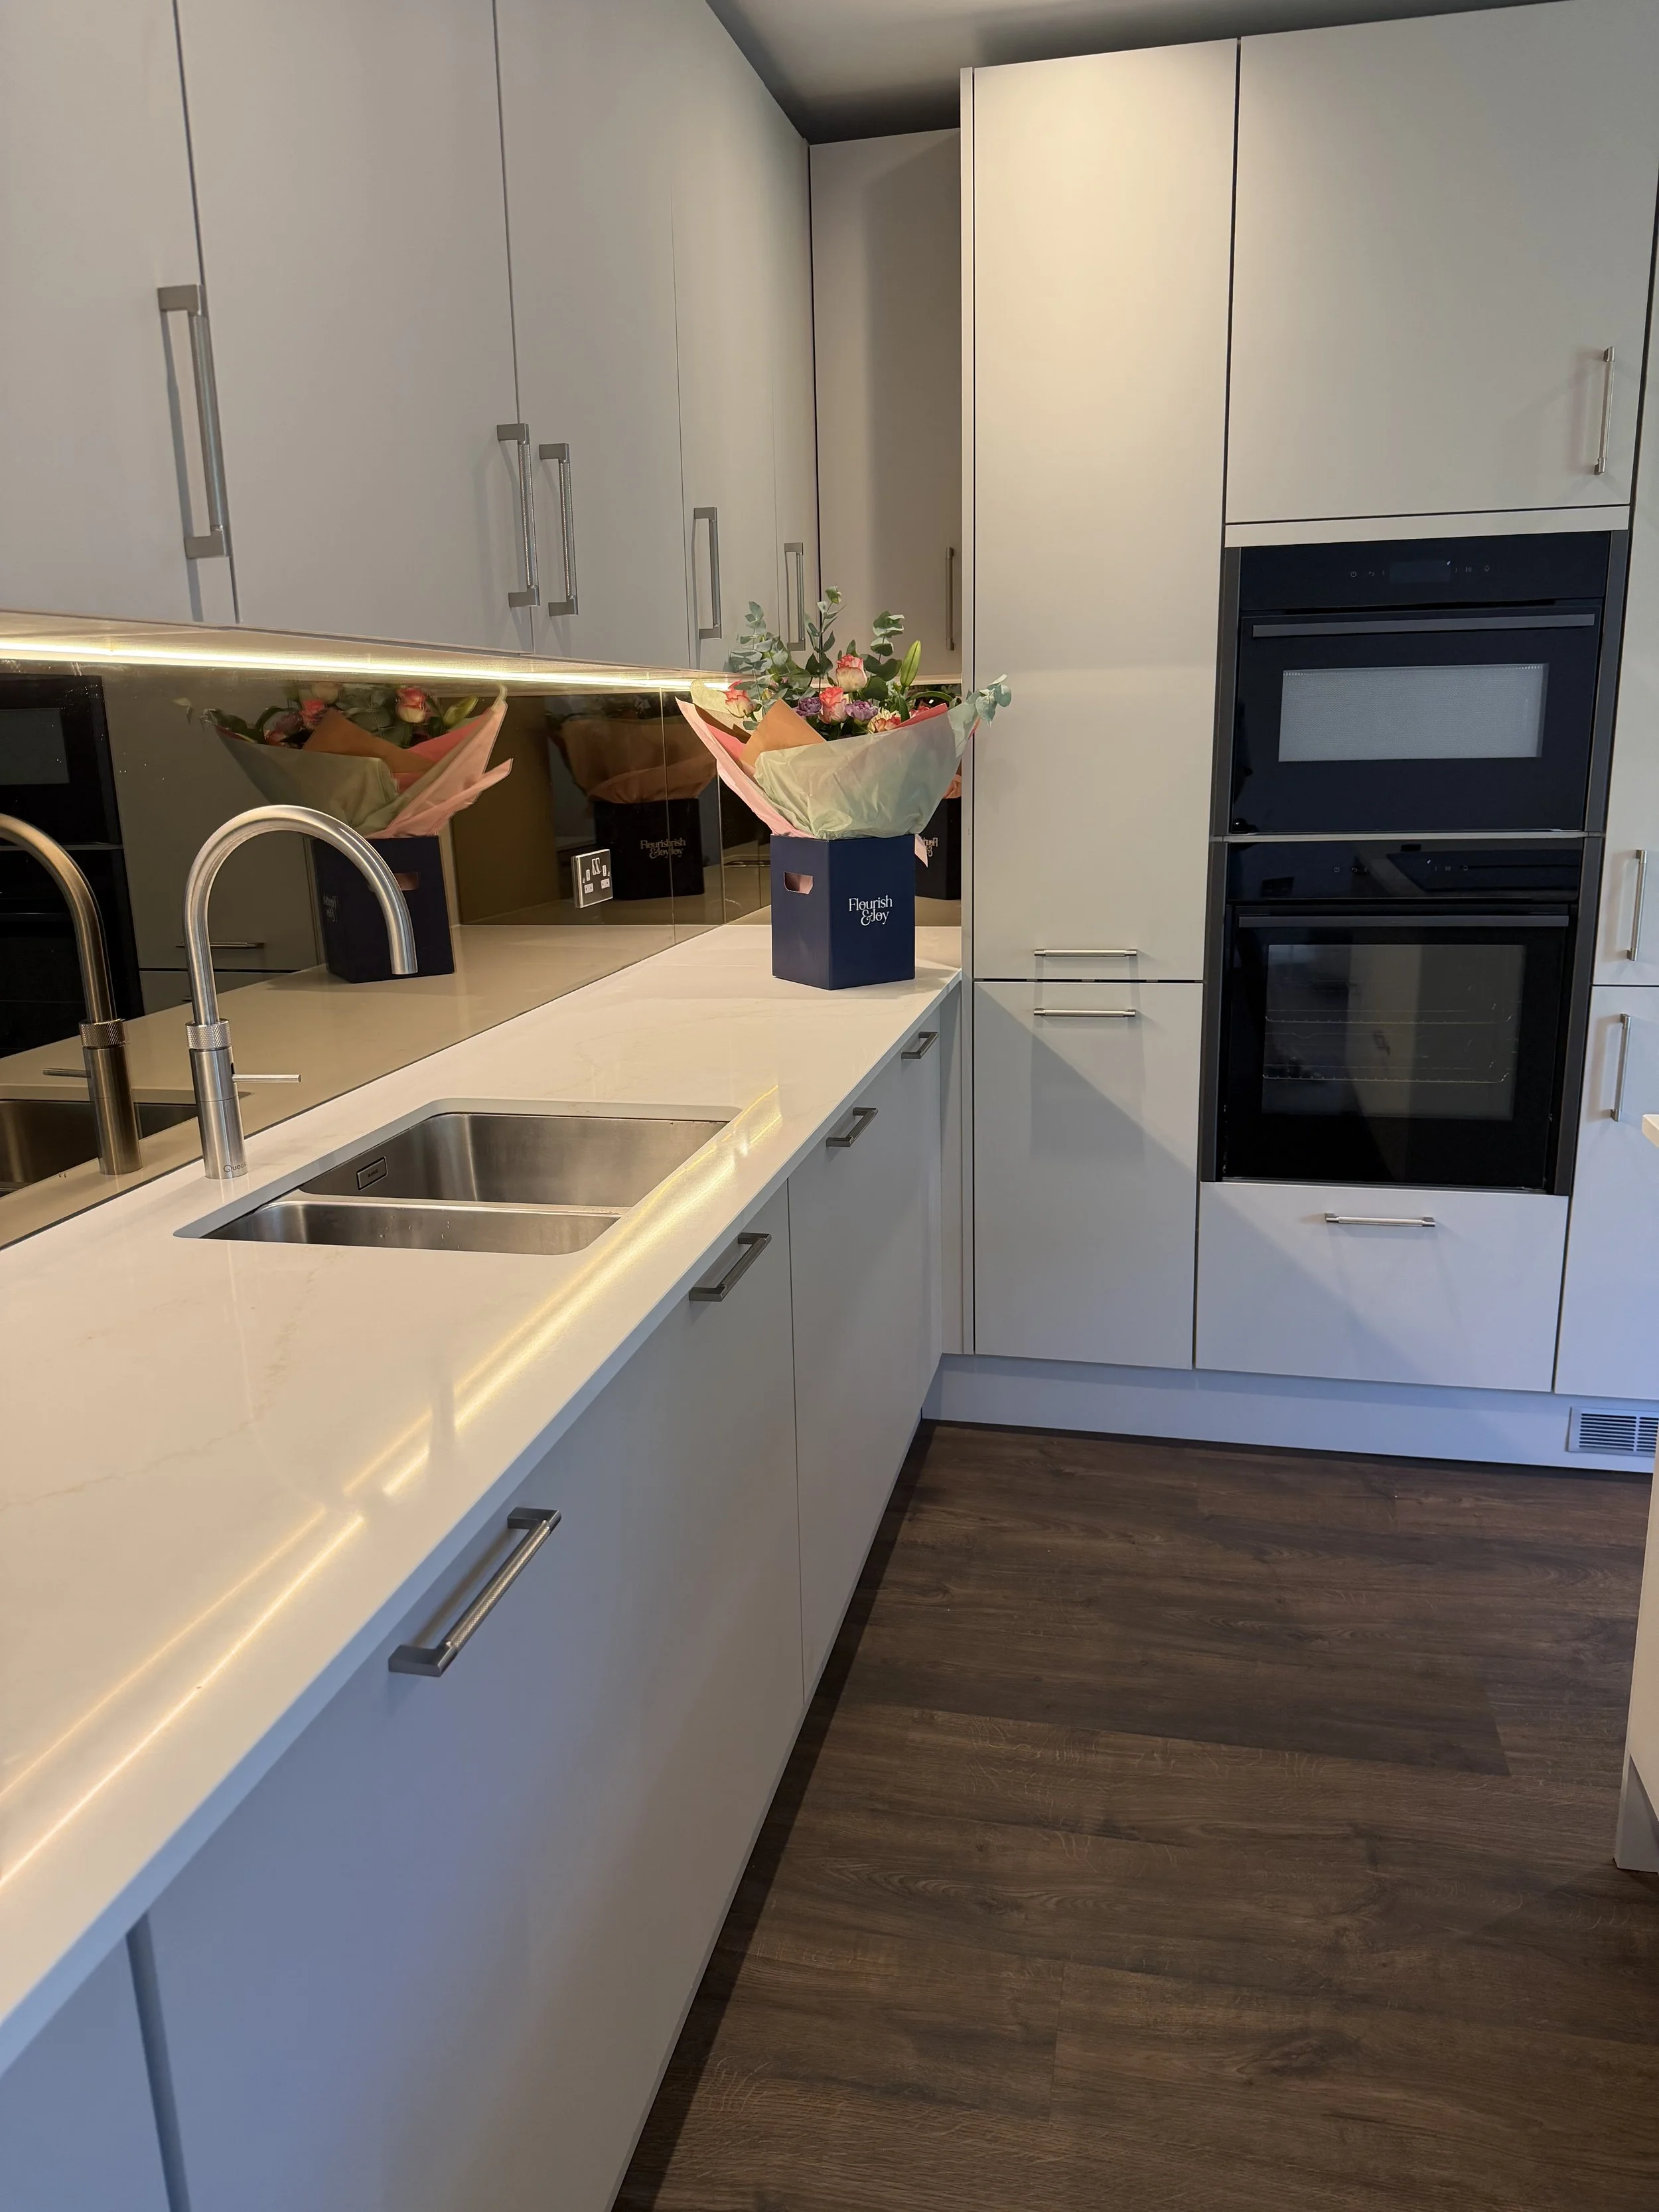
Every detail finished — from the tap to the worktop, flooring to splashback.
“Any builder can build. Not every builder cares. At Interior Space Design, caring is not optional — it is essential”
Cut the cowboys, not the corners.
Ready to Bring Your Home Into the 21st Century?
If your home in Milngavie, Bearsden, Jordanhill, Lenzie, Milton-of-Campsie, Bishopbriggs, Hyndland, or the West End of Glasgow is still stuck in another decade, we would love to hear from you.
Every project at Interior Space Design begins with a complimentary discovery call. No obligation. No pressure.
